
15


BEYOND BY OMNIYAT Arancia Yards 1
2 BR
- Price:
AED 2,318,000
- Location:
City of Arabia
- Developer:
Beyond by Omniyat
- Bedrooms:
2 BR
Key Features & Description
- Cinema
- Conference Room
- Covered Parking
- Coworking Zone
- Dining outlets (coffee houses & restaurants)
- Fountain
- Gaming Lounge
- Indoor Multipurpose Space
- Jogging Tracks
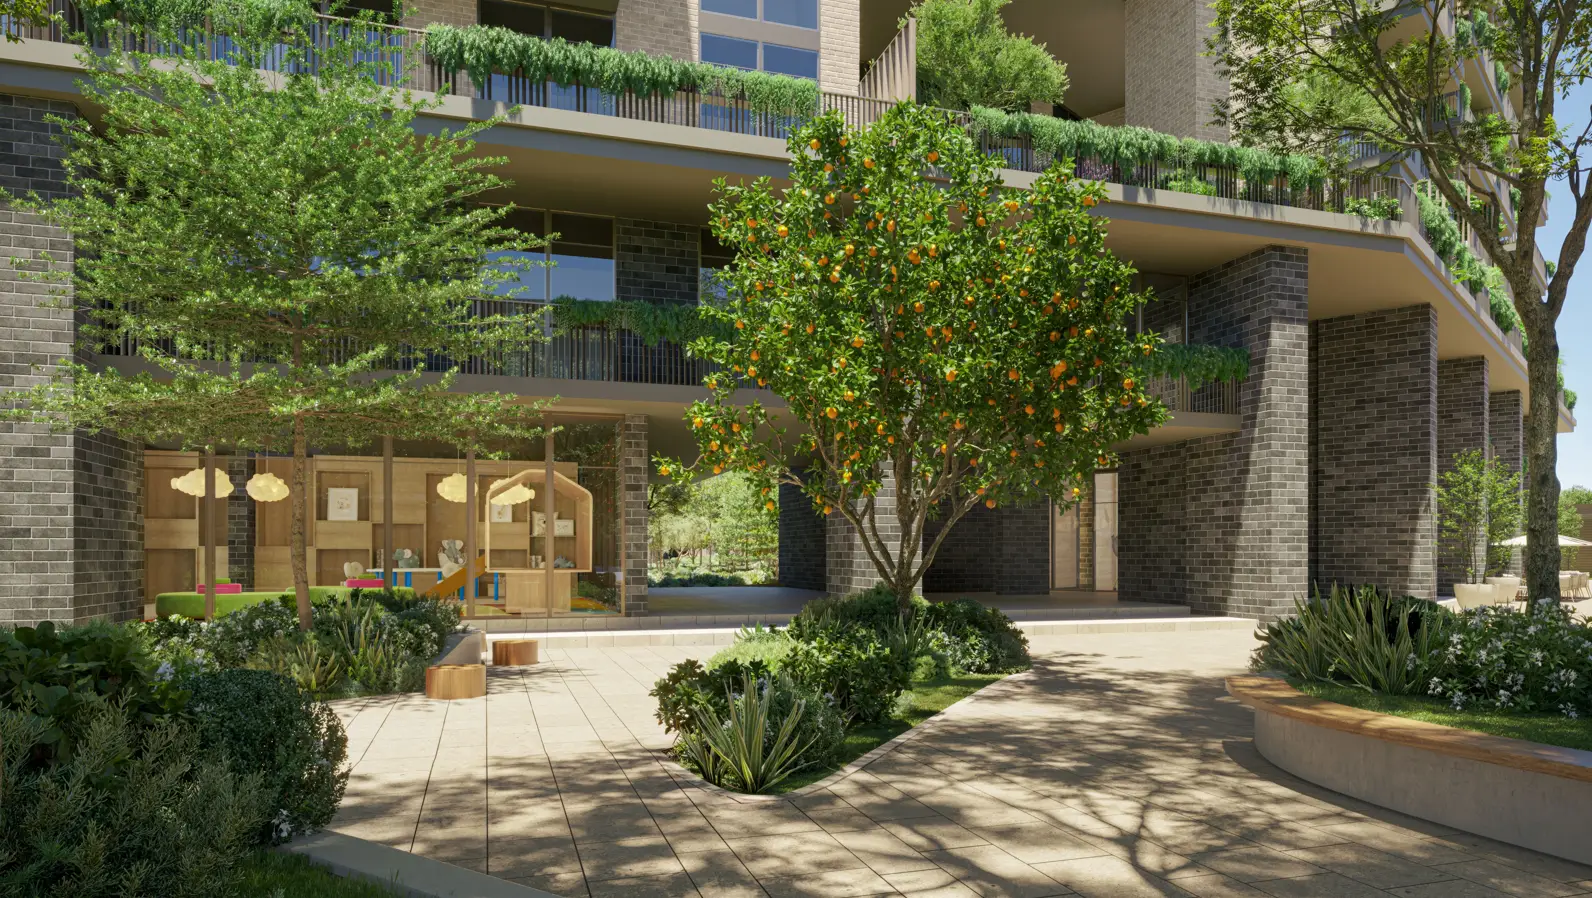
- Kids’ Club
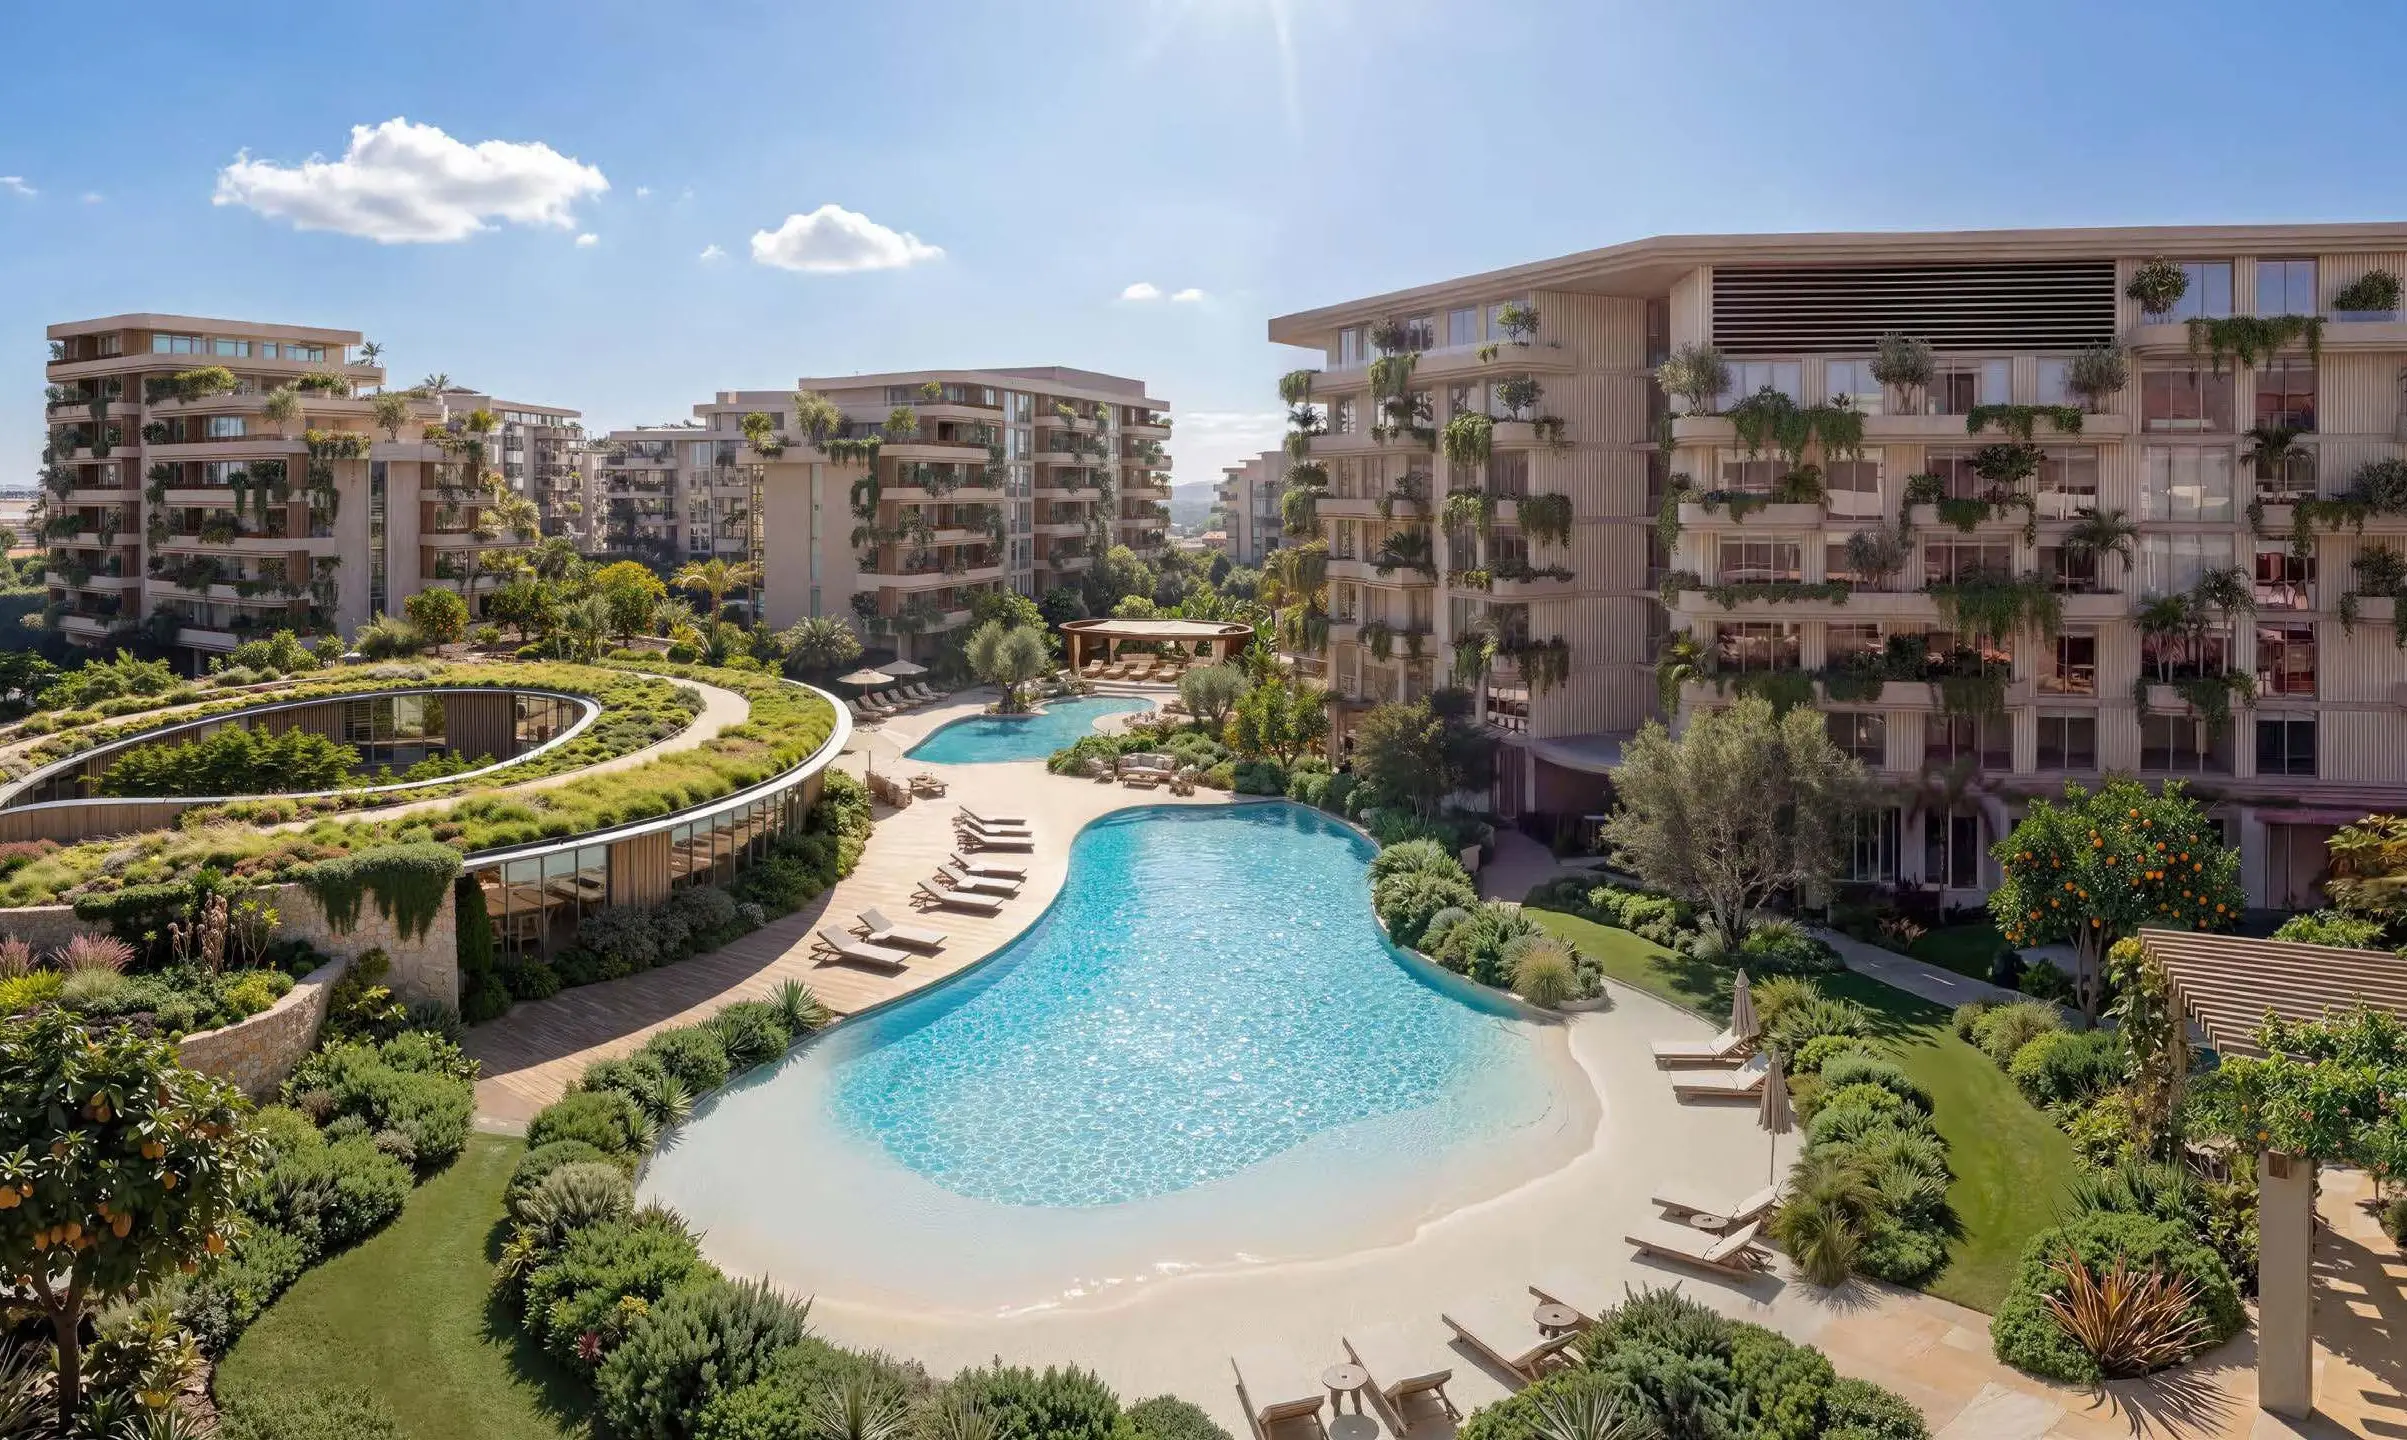
- Lagoon-Style Swimming Pool
- Landscaped Garden
- Landscaped Open Areas
- Lift
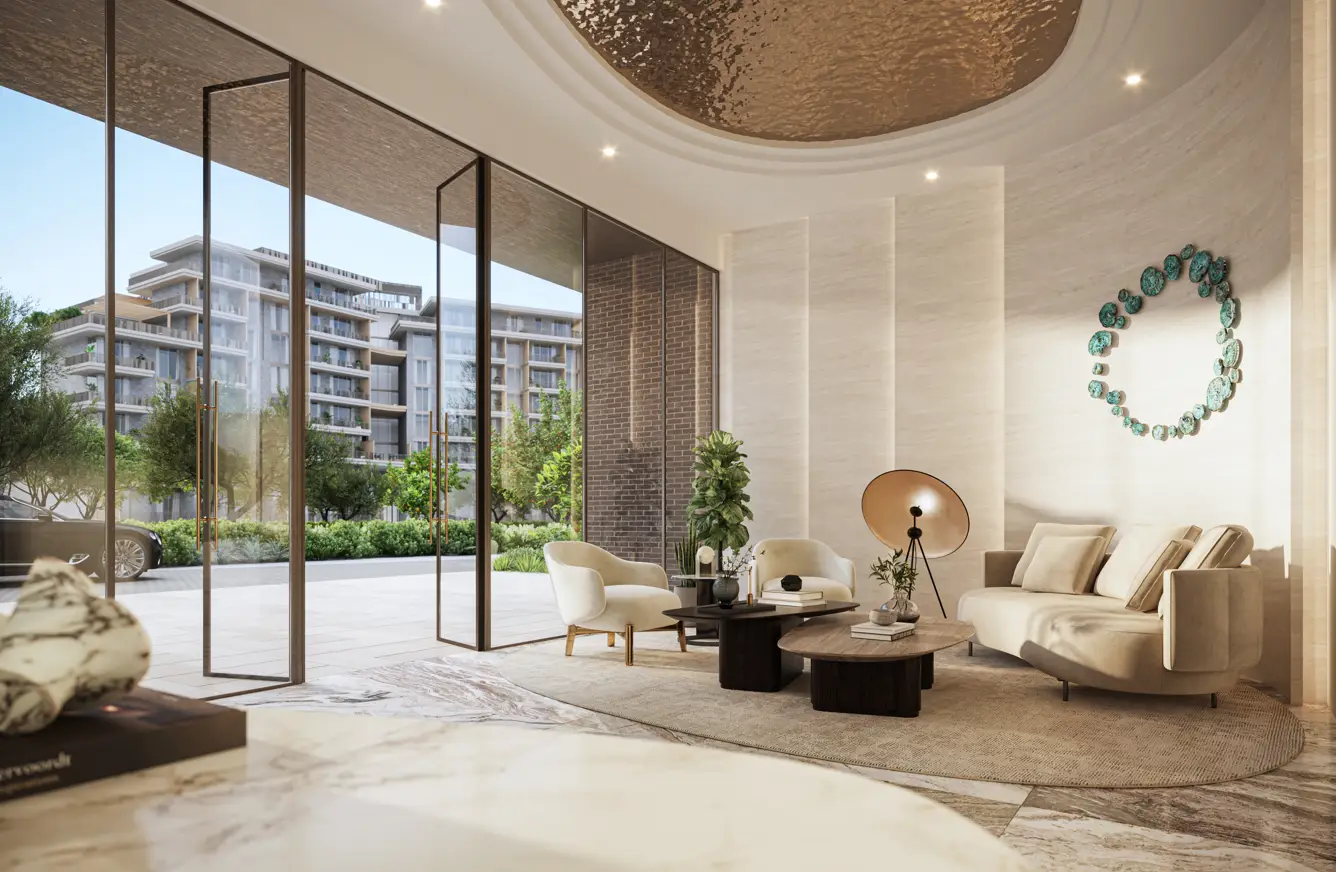
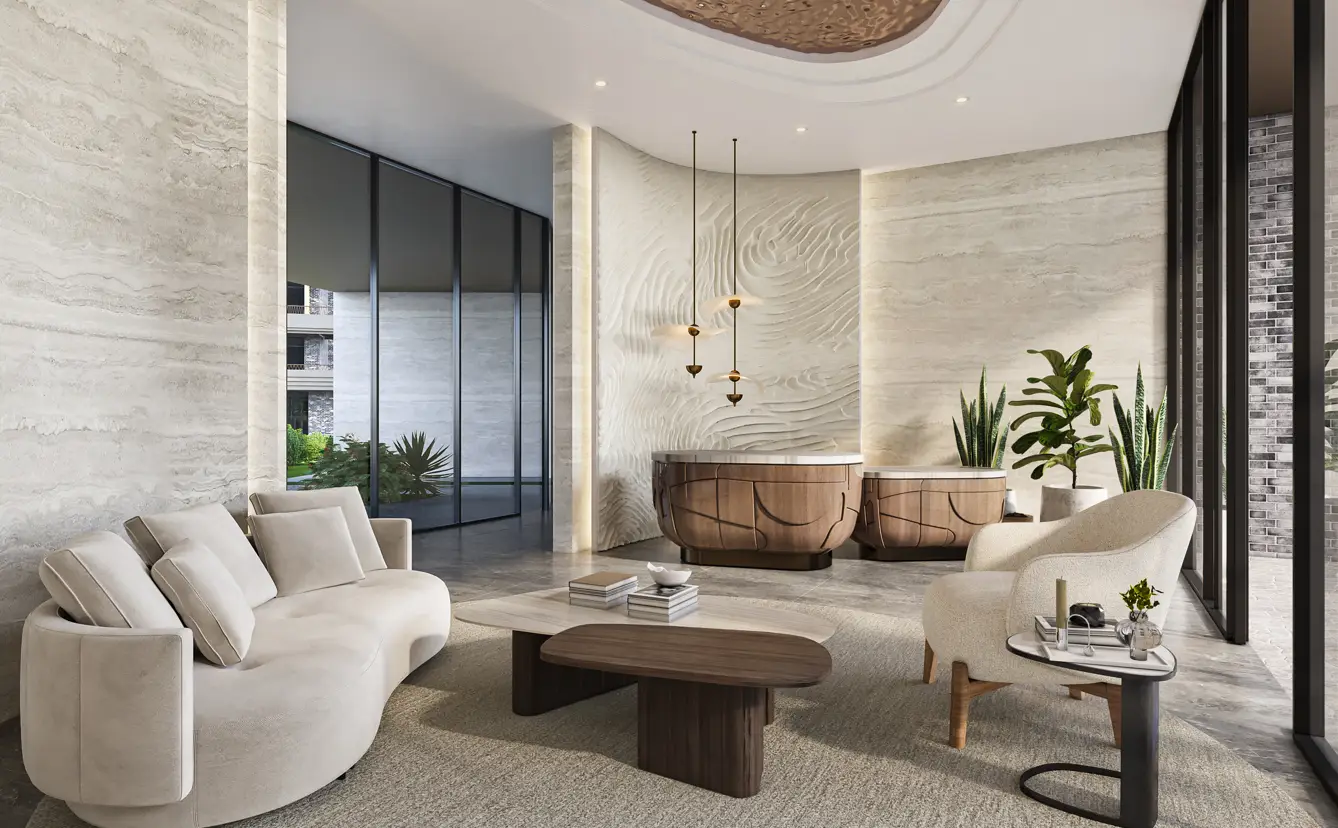
- Lobby
- Lounge
- Multipurpose Sports Courts
- Outdoor Kids’ Play Area
- Outdoor Parking
- Outdoor Theater
- Owners’ Lounge
- Pool Deck
- Resting Areas
- Retail Outlets
- SPA
- Shared Gym & Fitness Centre
- Sitting Area
- Social Zone
- Sunken Garden
- Walking Paths
- Yoga Area
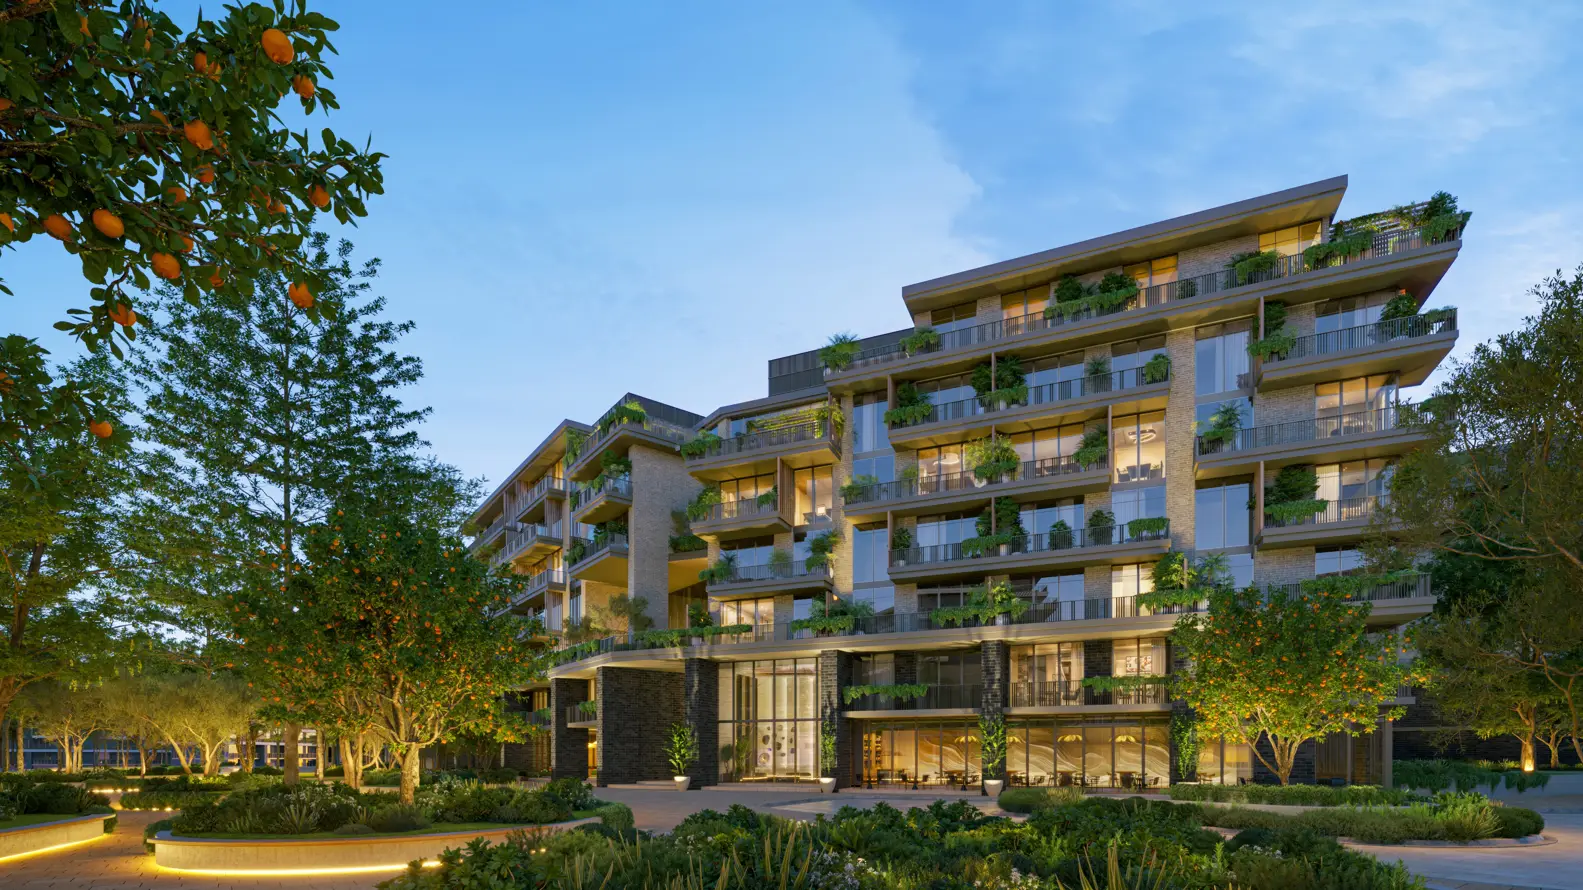
Arancia Yards 1 is the first phase of the large-scale project by developer Beyond by Omniyat, located in The Yards district of City of Arabia, Dubai.
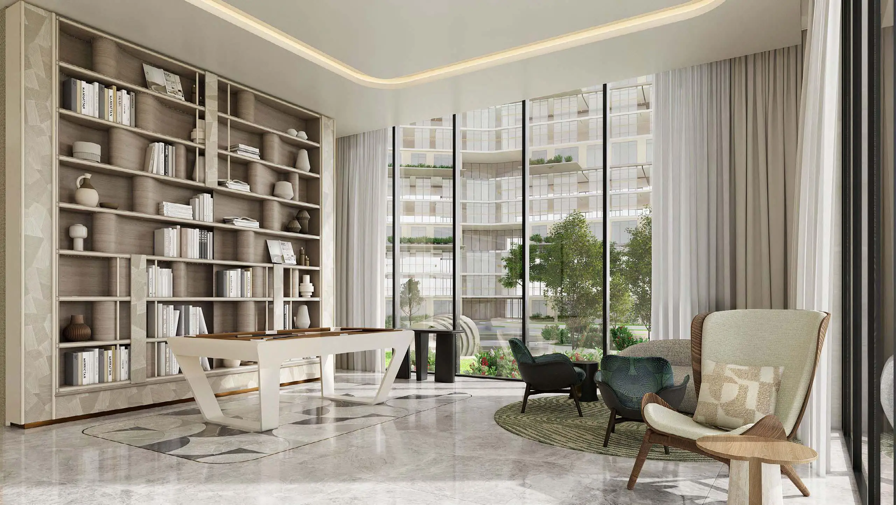
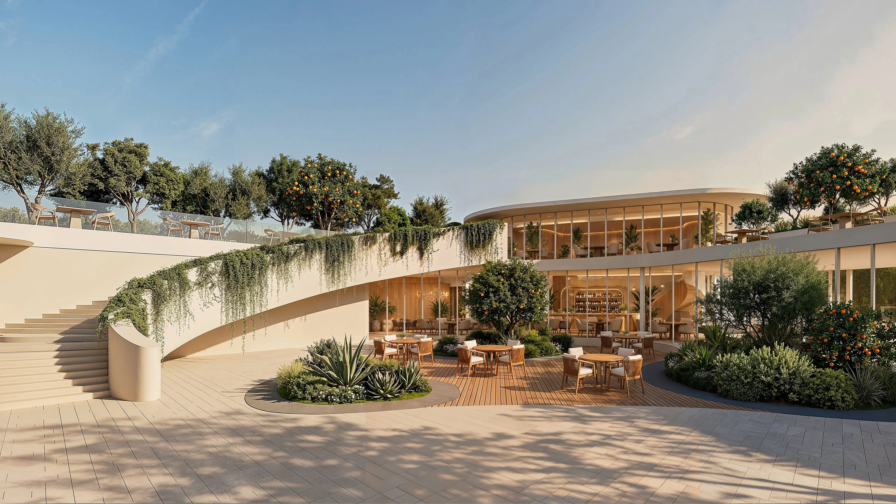
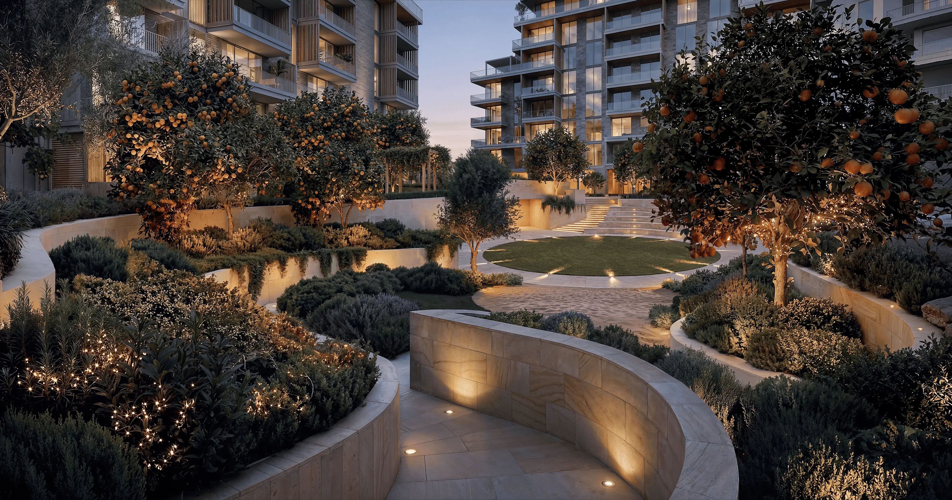
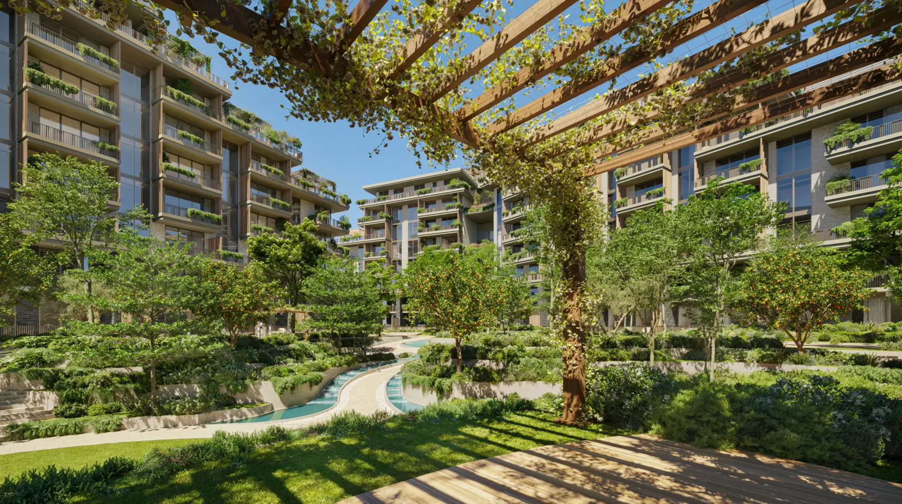
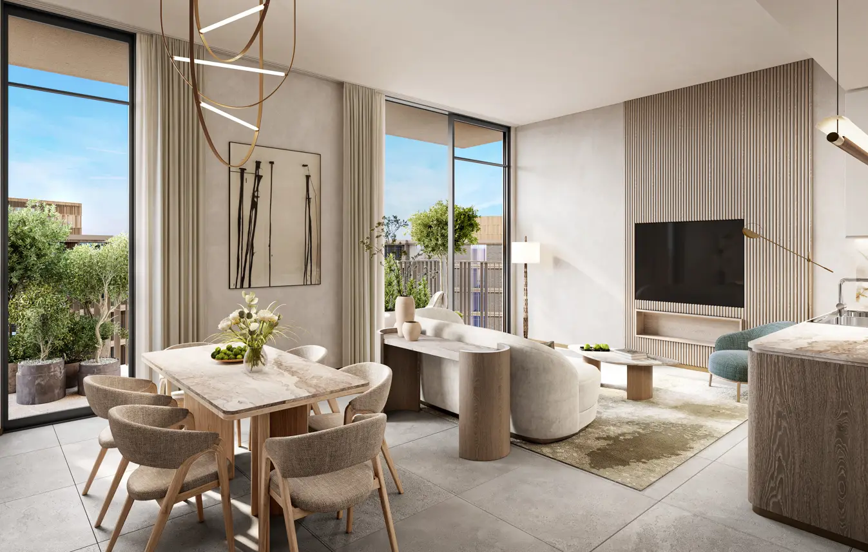
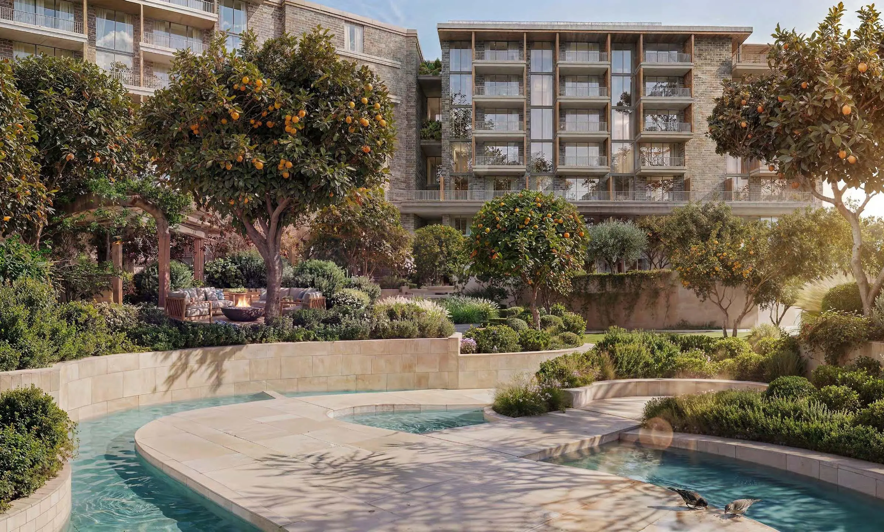
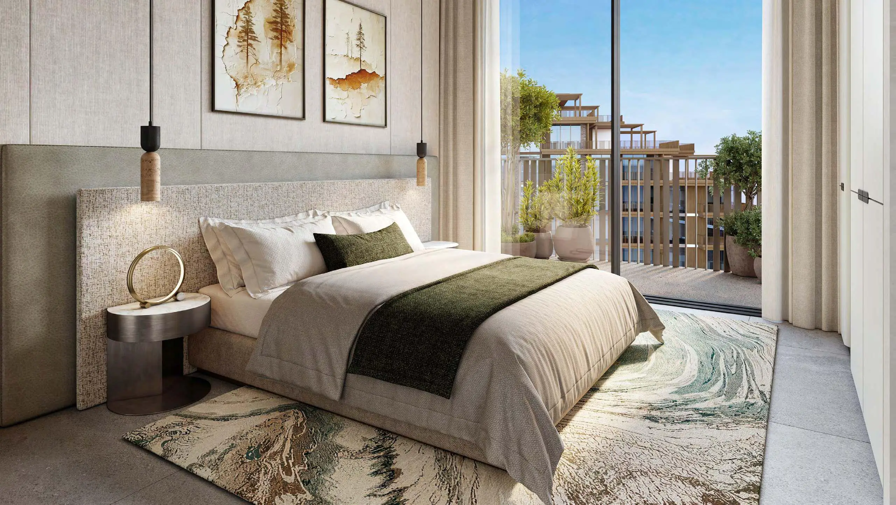
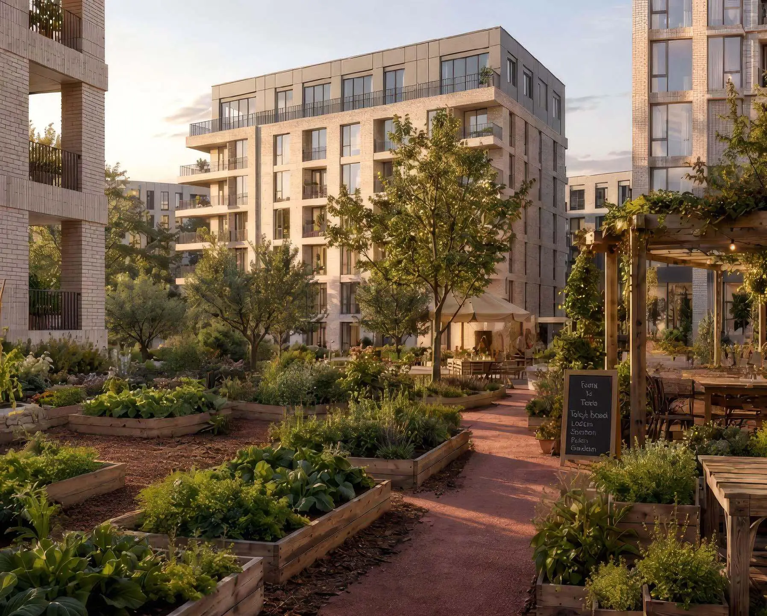
The residential complex is a low-rise development consisting of three buildings that include a ground floor and six or seven residential floors, housing 272 one-, two-, and three-bedroom residences. The architecture is designed in the Mediterranean style by the British firm HBA in collaboration with Dewan Architects and Coopers Hill Landscape. The buildings are harmoniously integrated into the landscape, with 70% of the area dedicated to open green spaces. The interiors are designed in a contemporary style with an emphasis on natural materials, light tones, and panoramic glazing that offers views of the green areas.
Key amenities in the complex include swimming pools, children's play areas, a co-working space, yoga areas, sports courts, an amphitheater, a kids' club, multi-purpose halls, gyms, a spa, a residents' lounge, and a cinema room.
Nearby landmarks include IMG Worlds, a 3-minute drive away, Global Village at 10 minutes, DWC Airport at 15 minutes, Dubai Miracle Garden at 16 minutes, Downtown Dubai at 20 minutes, Mall of the Emirates at 23 minutes, and Dubai International Airport at 35 minutes.
Payment Plan
- Payment Plan -
- 10% + 4% Registration Fee + 2370 AED Other Fees: On booking
- 10%: 1 month after booking
- 5%: May 2027
- 5%: September 2027
- 5%: May 2028
- 5%: September 2028
- 60%: On completion
Media & Downloads
- Interactive Map
- floor plans
- brochure
Free Investment Strategy Consultation
To arrange a free, investment strategy consultation, please complete the form below and one of our agents will be in touch
