15
BINGHATTI Binghatti Spectre
Office,Retail
- Price:
AED 1,864,999
- Location:
Al Jaddaf Waterfront
- Developer:
Binghatti Developers
- Bedrooms:
Office,Retail
Key Features & Description
- Accessibility for people with disabilities
- Adults’ Pool
- Children’s Pool
- Community Lawn
- Covered Gym
- Covered Parking
- Fountain
- Jogging Tracks
- Kids’ Play Area
- Leisure Areas
- Lift
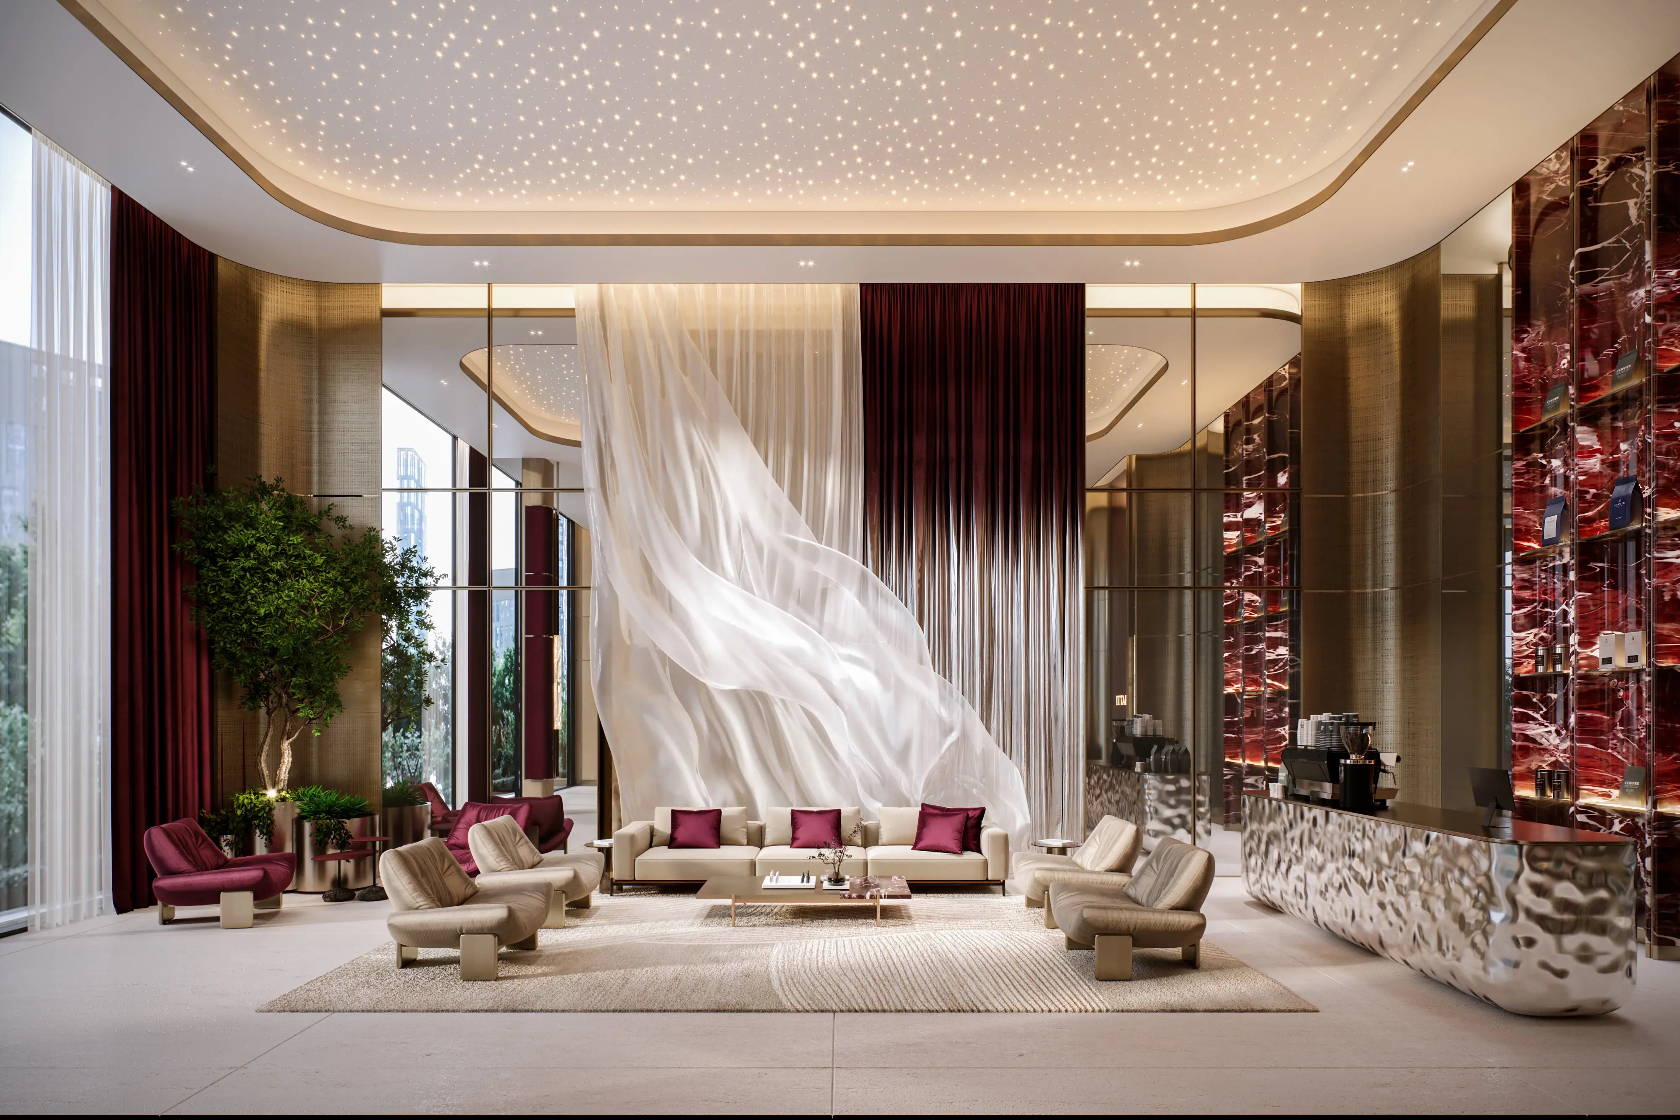
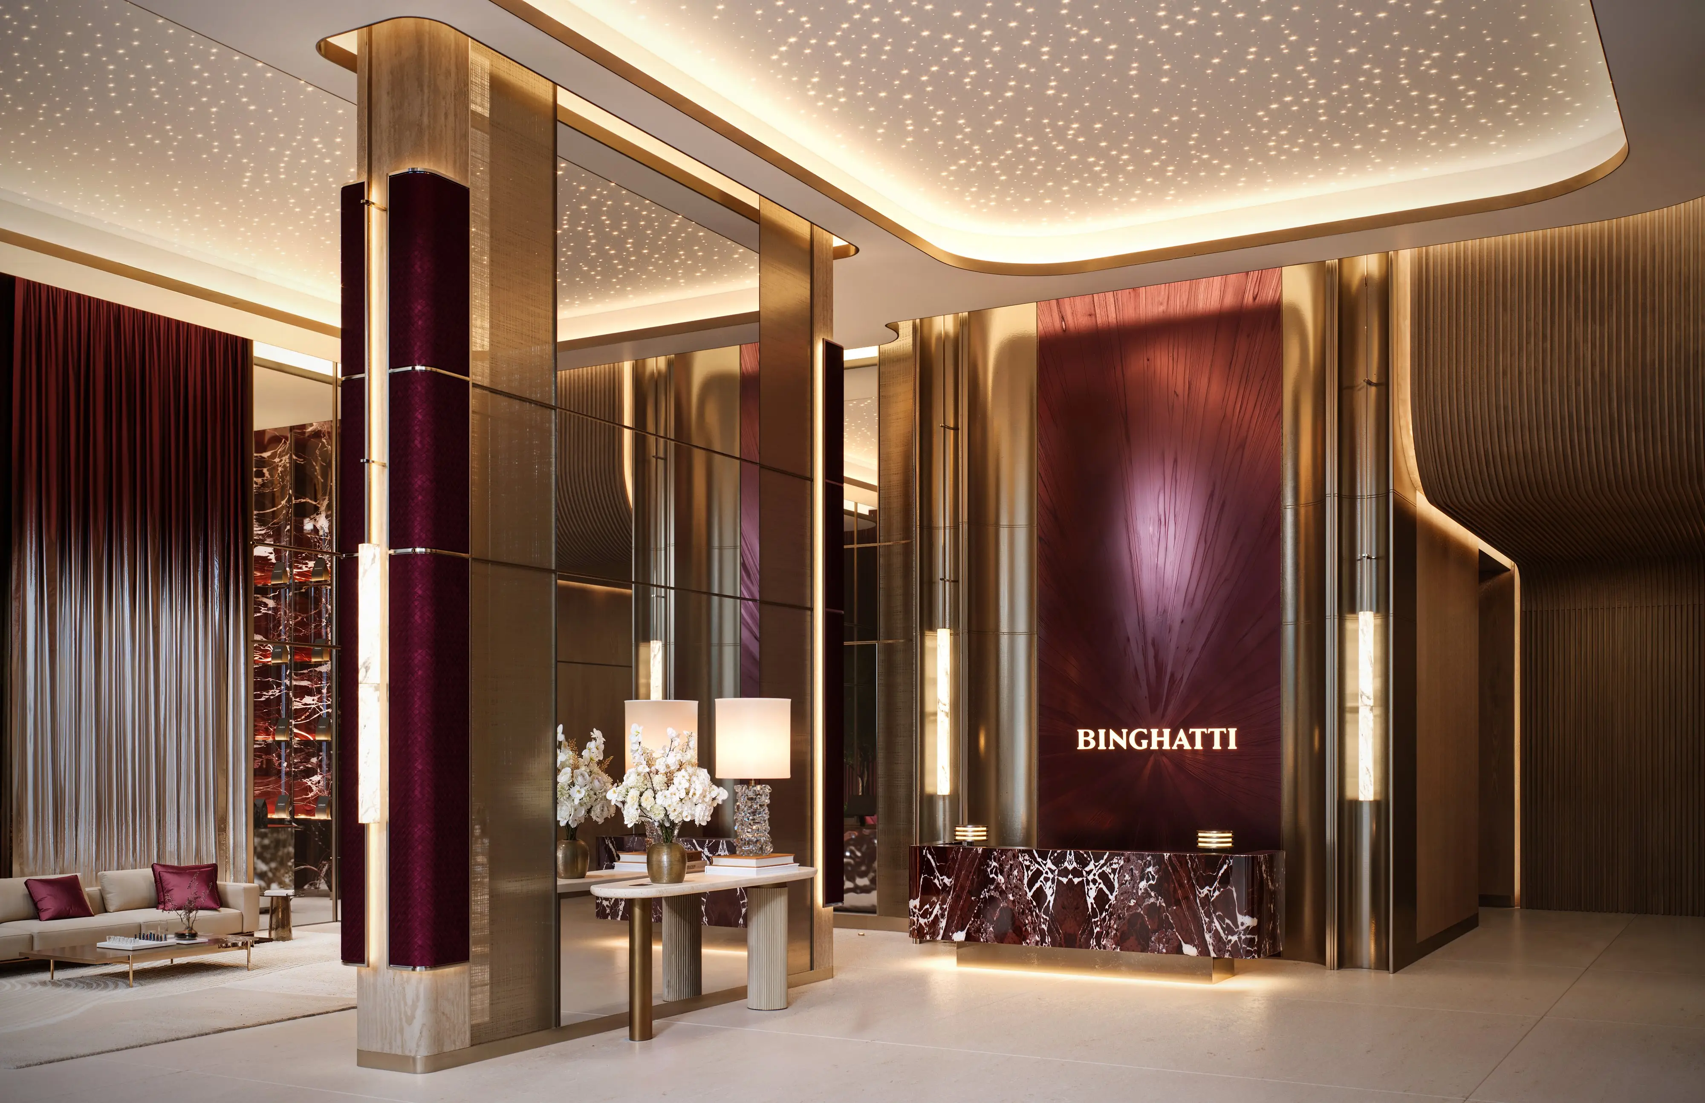
- Lobby
- Open-Air Gym
- Paddle court
- Pool Deck
- Prayer Room
- Private Pool
- Recreational Areas
- Retail Outlets
- Security & CCTV
- Shared Jacuzzi
- Sitting Area
- Social Zone
- Sunken Seating
- Table Tennis
- Tennis Court
- Waterfall
- Yoga Area
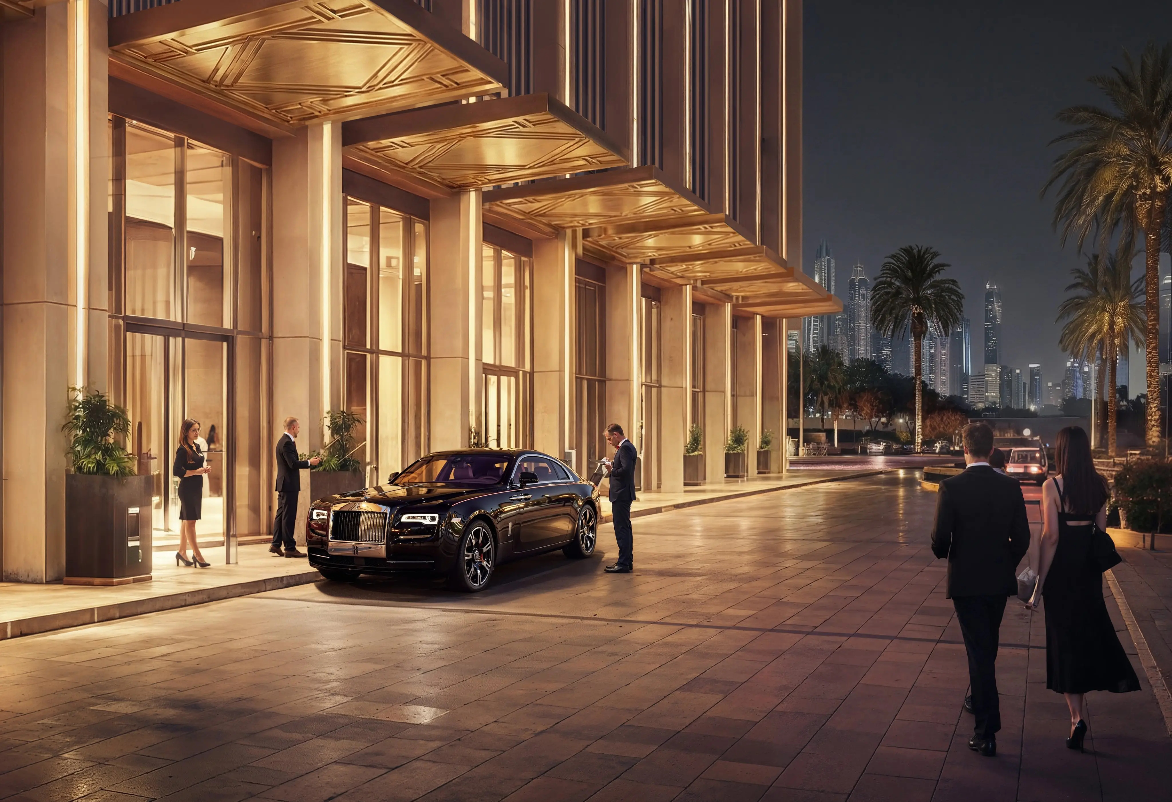
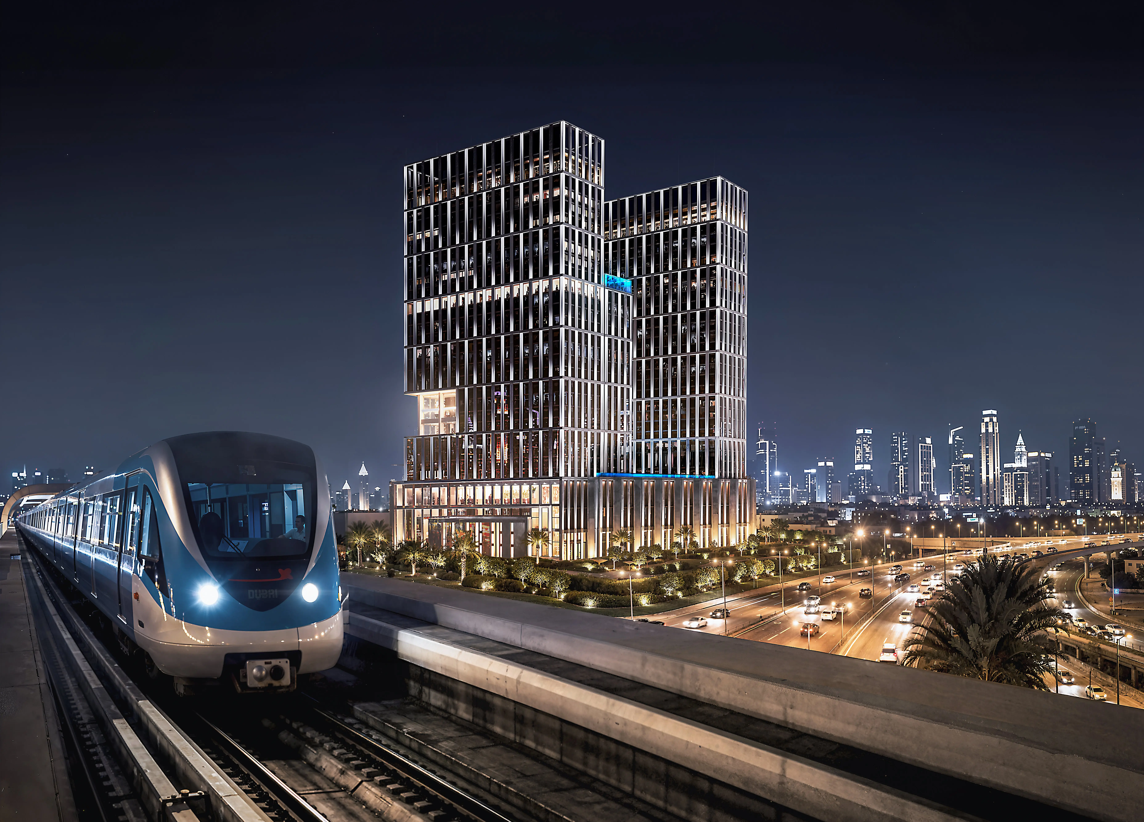
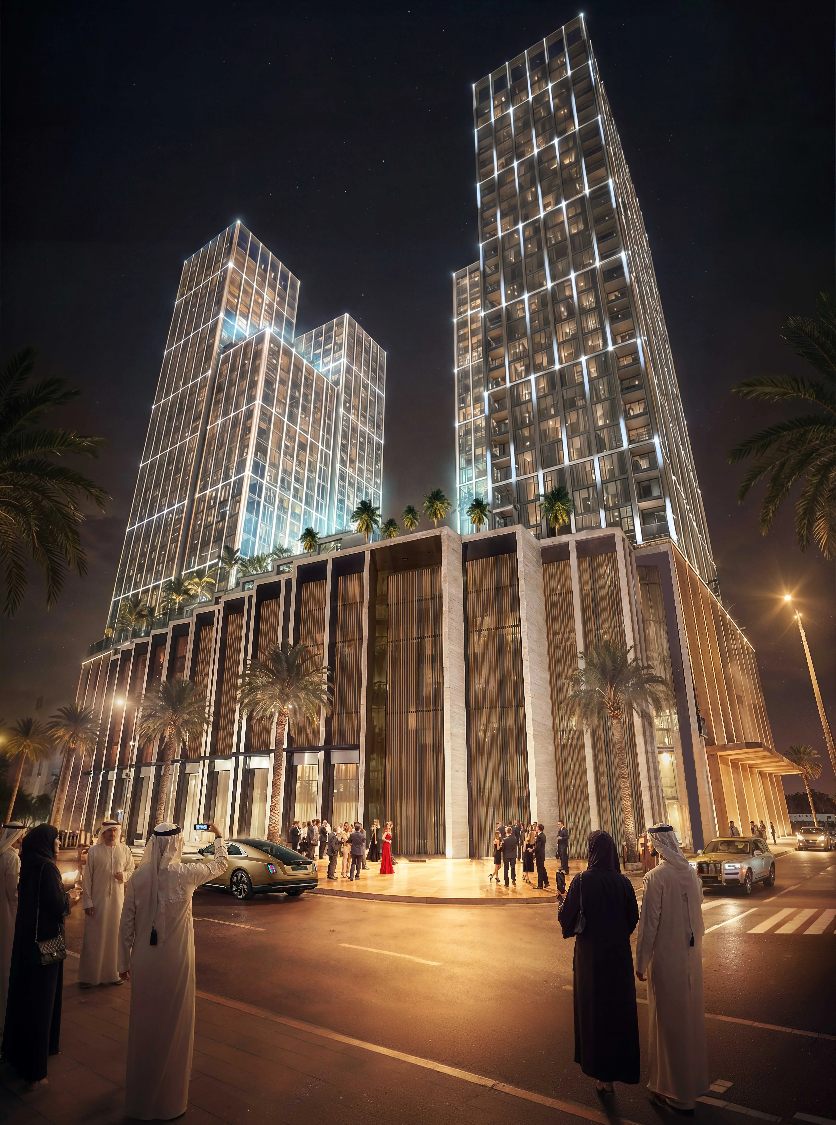
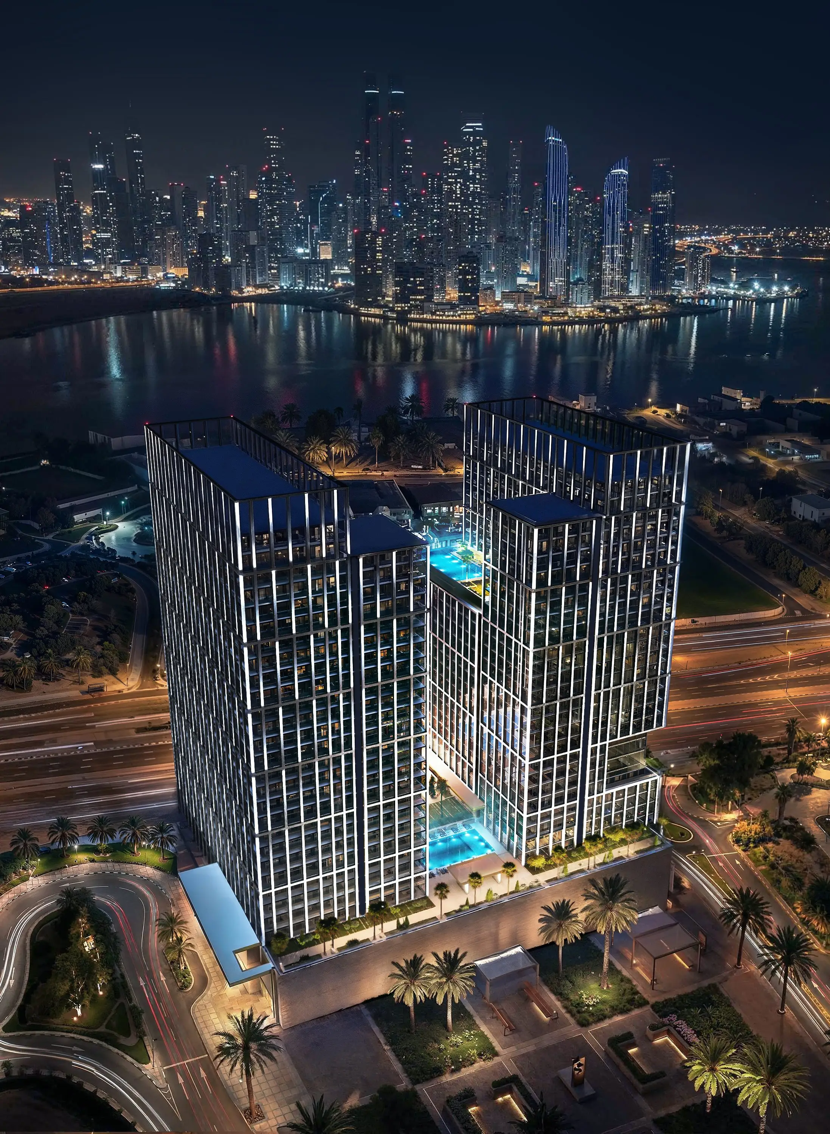
Binghatti Spectre is a residential complex by Binghatti in Al Jaddaf. The building comprises two towers, both of which comprise three basement floors, a ground floor, three podiums, twenty-six residential floors, a mechanical floor, and a roof. The architecture is defined by a bold, contemporary verticality, featuring twin towers rising above a shared podium. The striking facade is composed of a rigid, luminous grid of warm bronze and gold-toned metal framing set against expansive floor-to-ceiling glazing.
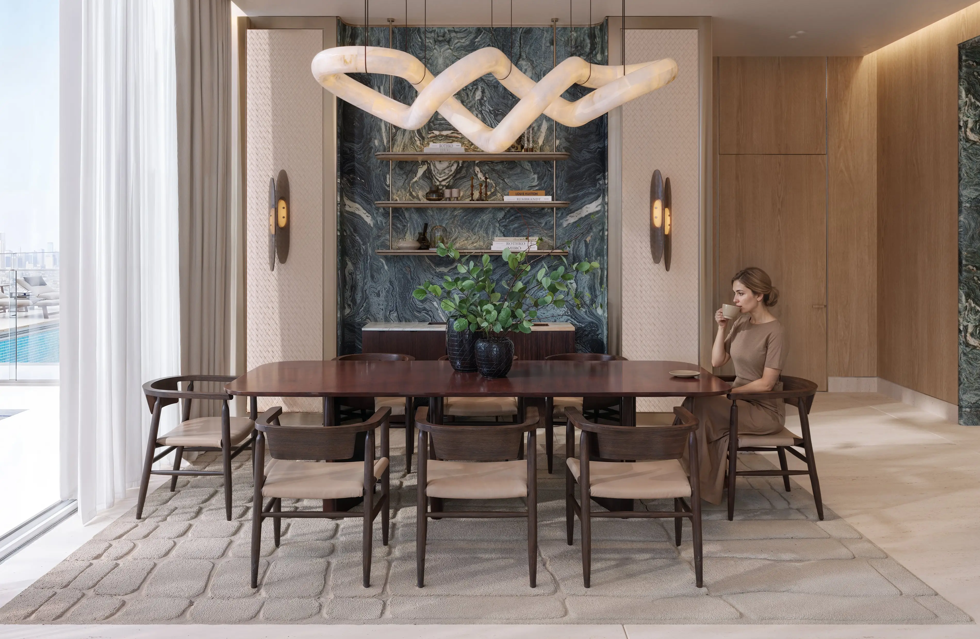
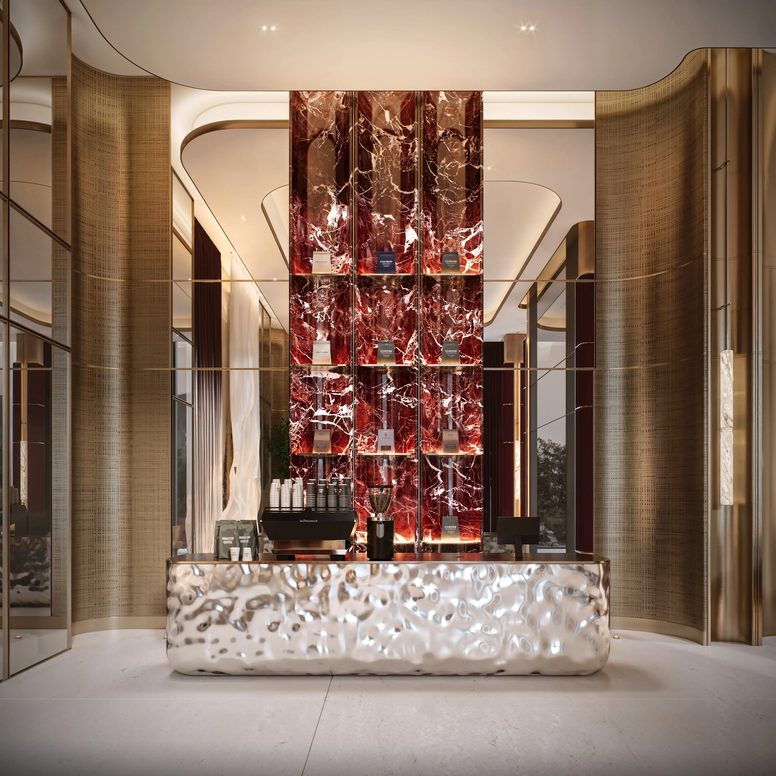
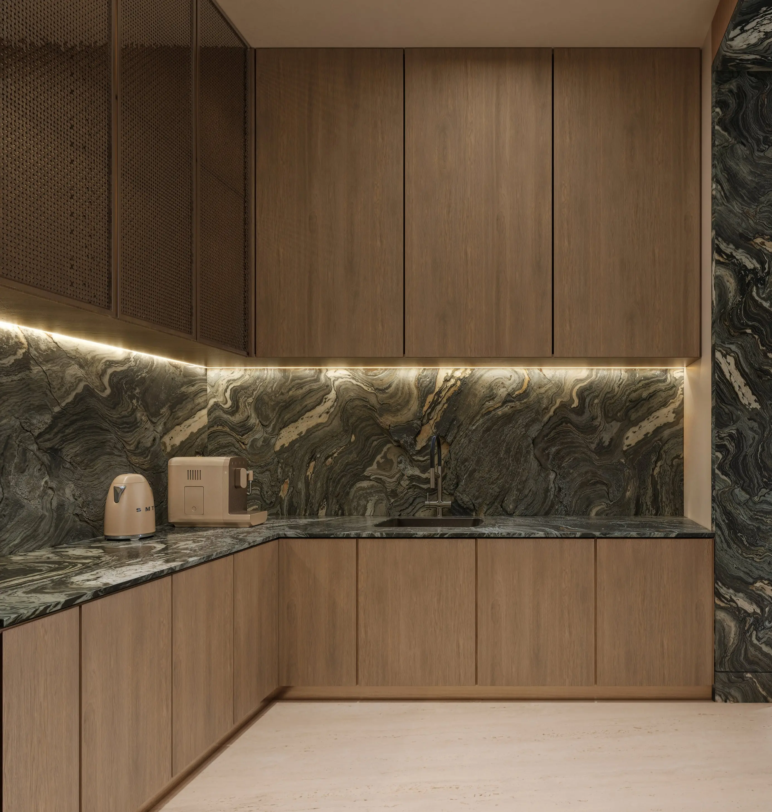
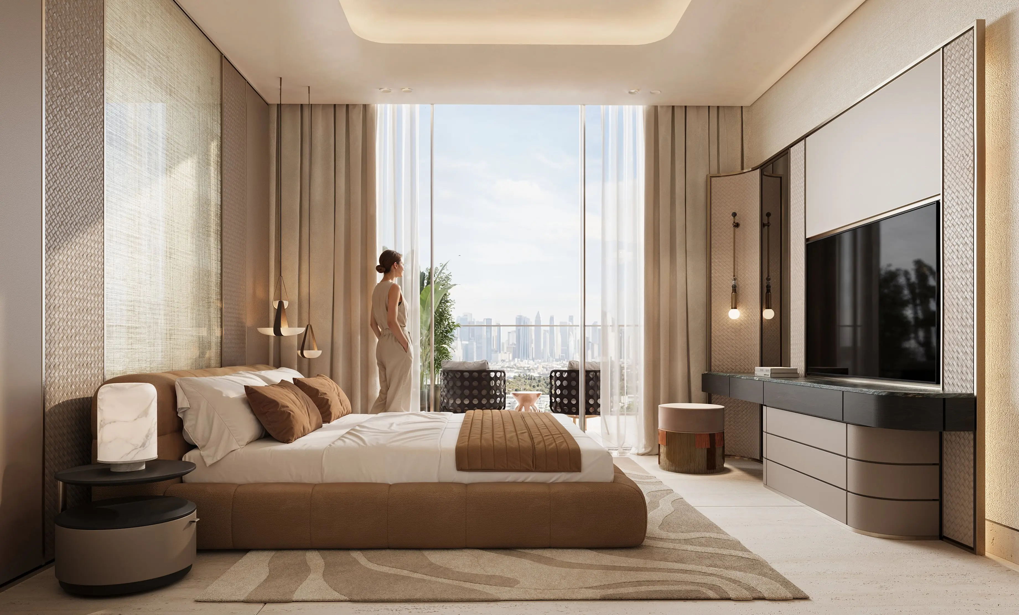
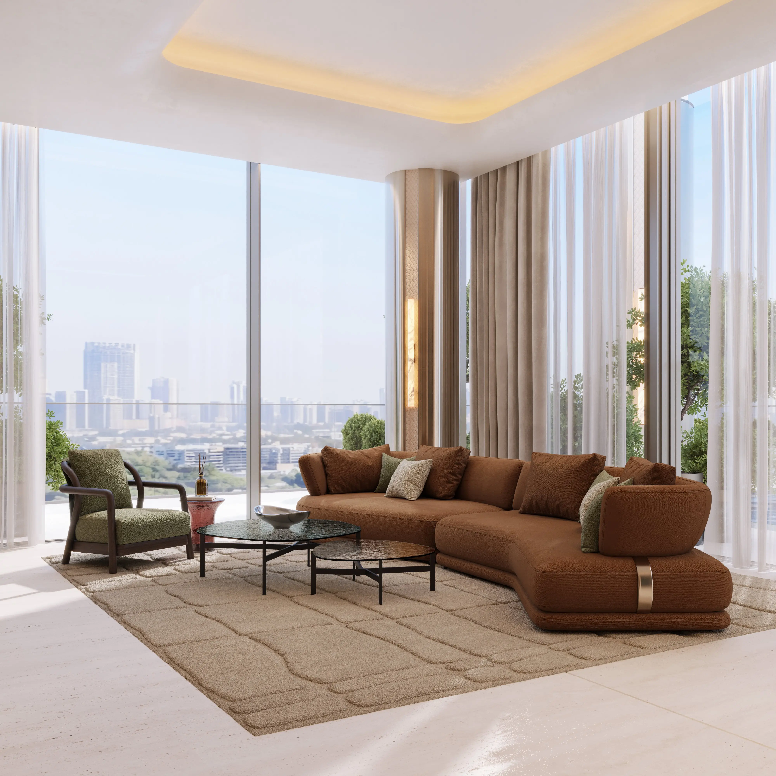
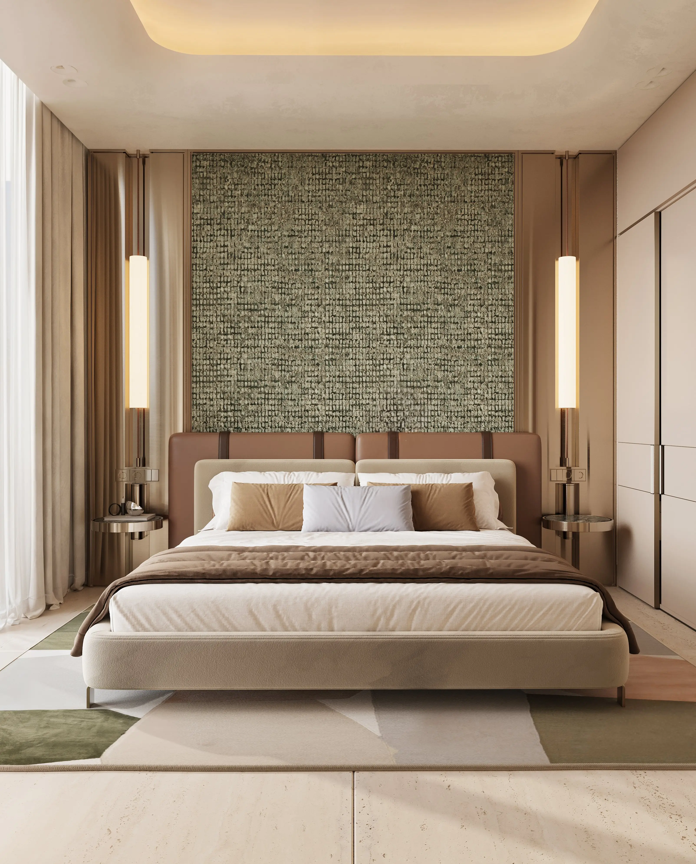
The project offers studios, one-, two-, and three-bedroom apartments as well as offices and retail units. The interiors transition to a serene, light-filled aesthetic with European walnut wood, travertine flooring, general white paint, wallpaper, and subway tiles, elevated by featured marble accents.
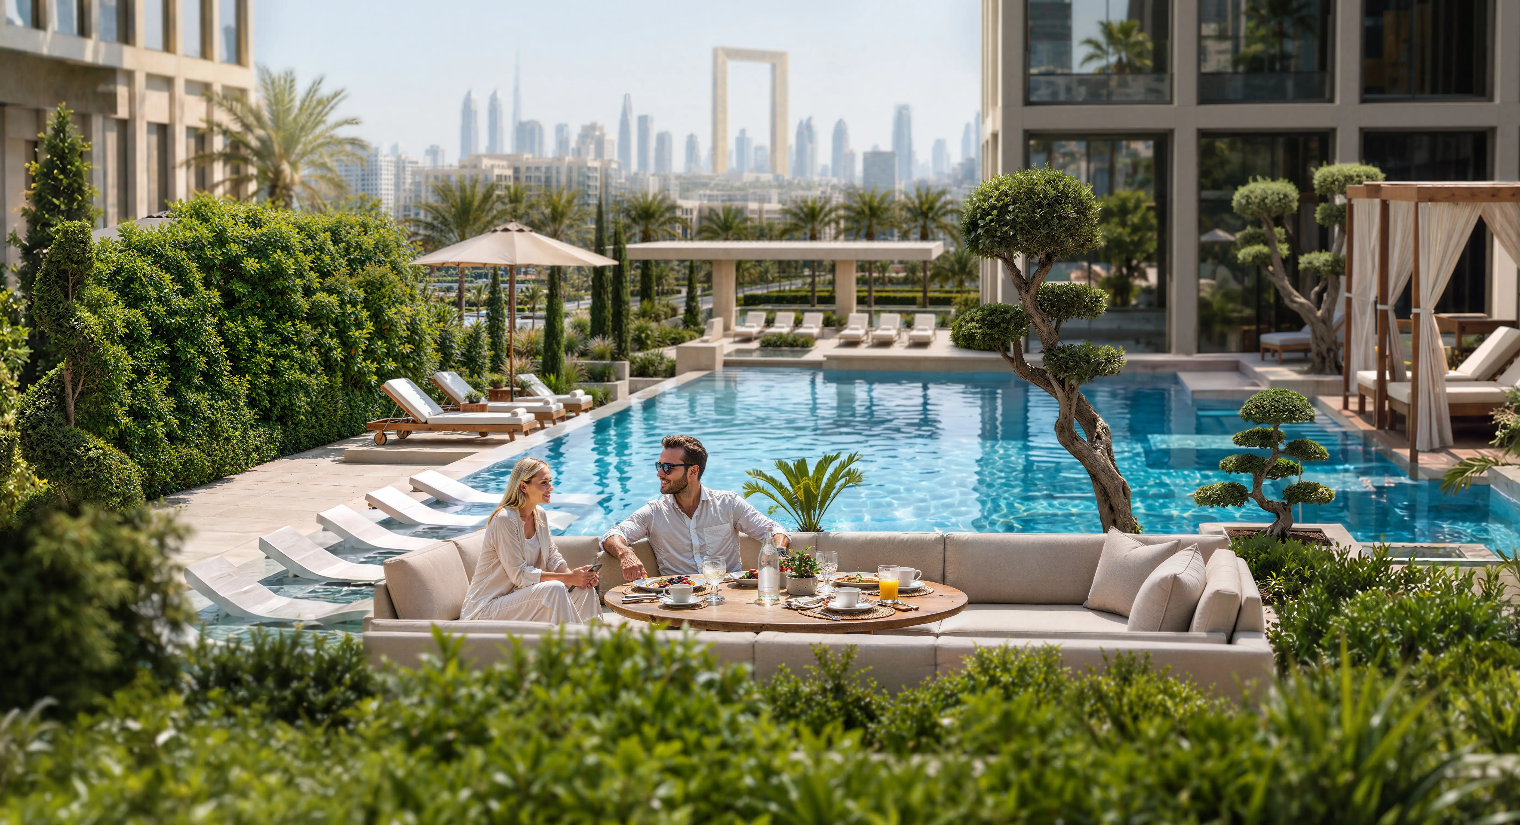
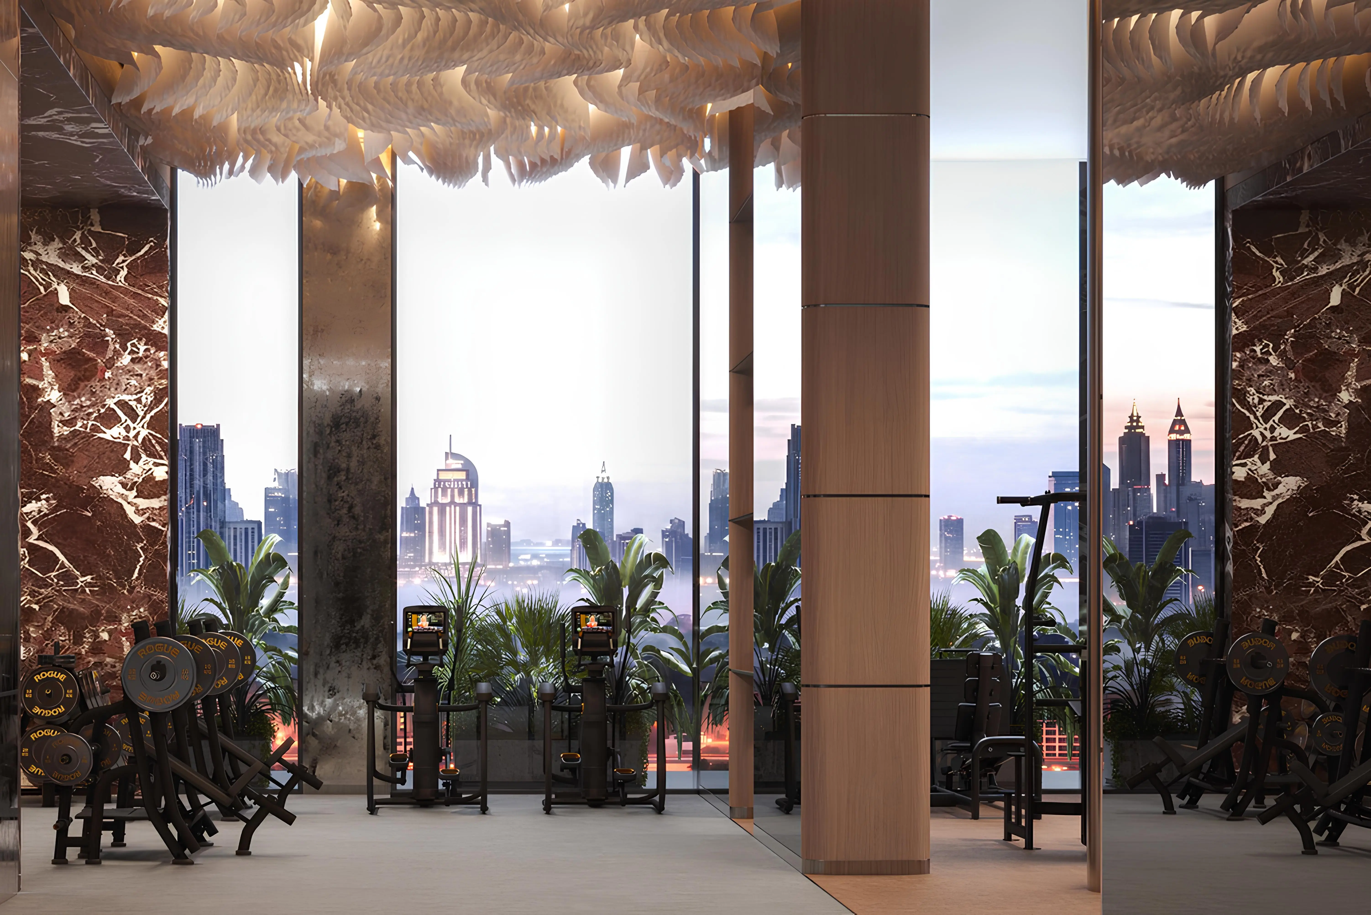
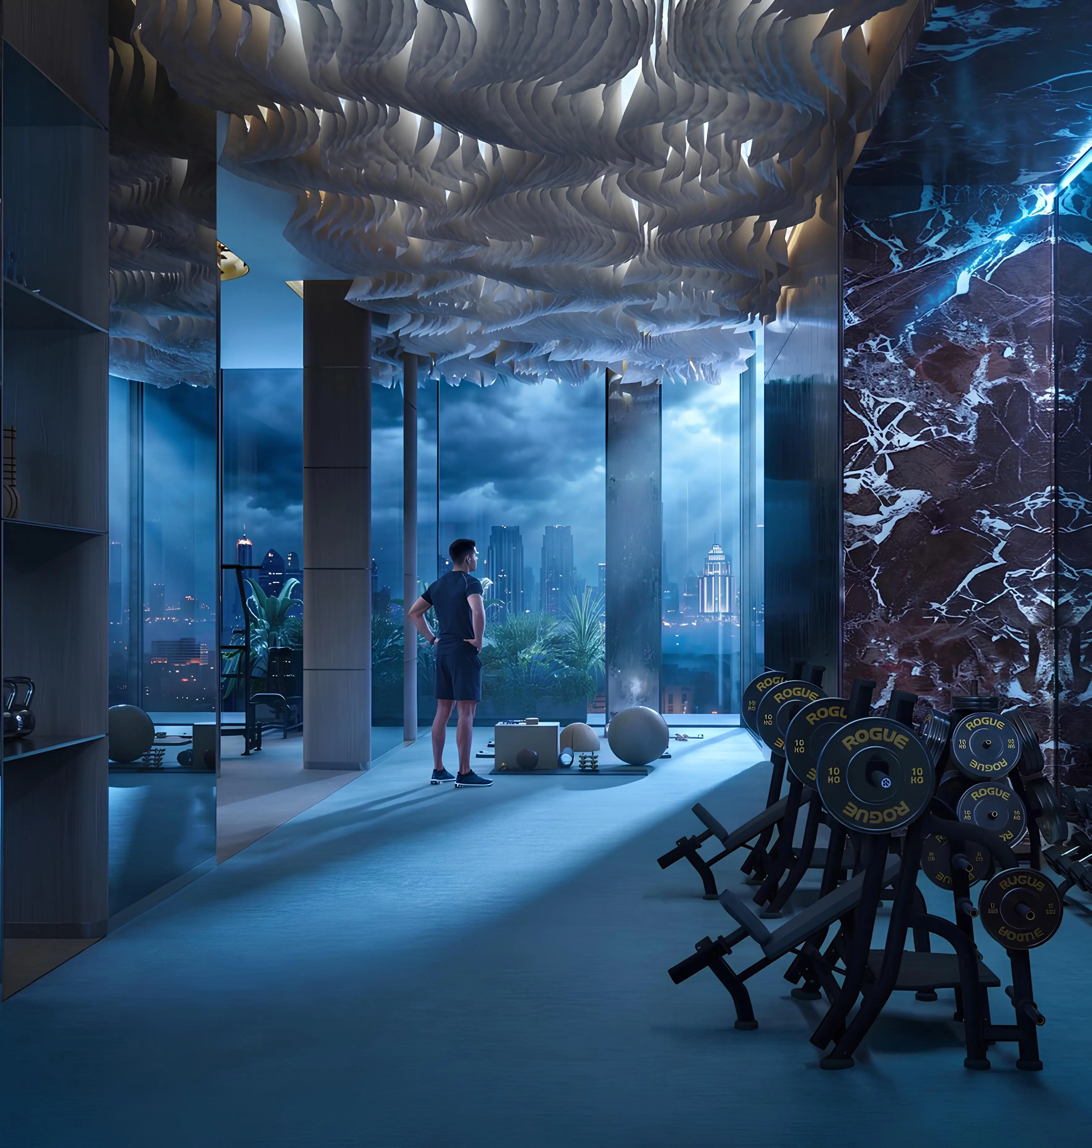
The project’s infrastructure includes swimming pools for adults and children, a shared jacuzzi, an outdoor gym, tennis and paddle courts, an open lawn and social nooks, a kids' play area, and much more.
The complex boasts an excellent location. Al Jaddaf and Creek Metro Station are just 2 minutes away, while DHCC is within 3 minutes. Burj Khalifa, Dubai Mall, and Business Bay are 5 minutes away, with Dubai Festival City reachable in 7 minutes. Dubai International Airport, Dubai World Trade Centre, and Museum of the Future are within 10 minutes, while Al Seef and Jumeirah Beach are 15 and 17 minutes.
The project offers studios, one-, two-, and three-bedroom apartments as well as offices and retail units. The interiors transition to a serene, light-filled aesthetic with European walnut wood, travertine flooring, general white paint, wallpaper, and subway tiles, elevated by featured marble accents.
The project’s infrastructure includes swimming pools for adults and children, a shared jacuzzi, an outdoor gym, tennis and paddle courts, an open lawn and social nooks, a kids' play area, and much more.
The complex boasts an excellent location. Al Jaddaf and Creek Metro Station are just 2 minutes away, while DHCC is within 3 minutes. Burj Khalifa, Dubai Mall, and Business Bay are 5 minutes away, with Dubai Festival City reachable in 7 minutes. Dubai International Airport, Dubai World Trade Centre, and Museum of the Future are within 10 minutes, while Al Seef and Jumeirah Beach are 15 and 17 minutes.
Payment Plan
- Payment Plan 1 -
- 10% + 4% DLD + 5000 Administration fee: Down payment
- 1% (0.5% monthly): October 2026 - November 2026
- 5%: December 2026
- 2.5% (0.5% monthly): January 2027 - May 2027
- 5%: June 2027
- 2.5% (0.5% monthly): July 2027 - November 2027
- 10%: December 2027
- 2.5% (0.5% monthly): January 2028 - May 2028
- 5%: June 2028
- 1.5% (0.5% monthly): July 2028 - September 2028
- 5%: October 2028
- 50%: On completion
- Payment Plan 2 -
- 100% + 4% DLD + 5000 Administration fee: Full payment
Media & Downloads
- Interactive Map
- floor plans
- brochure
Free Investment Strategy Consultation
To arrange a free, investment strategy consultation, please complete the form below and one of our agents will be in touch