4
NSHAMA Warda Apartments
2 BR
- Price:
AED 1,500,888
- Location:
Town Square
- Developer:
Nshama
- Bedrooms:
2 BR
Key Features & Description
- BBQ
- Basketball Court
- Beauty Salon
- Bike Path
- Broadband Internet
- Dining outlets (coffee houses & restaurants)
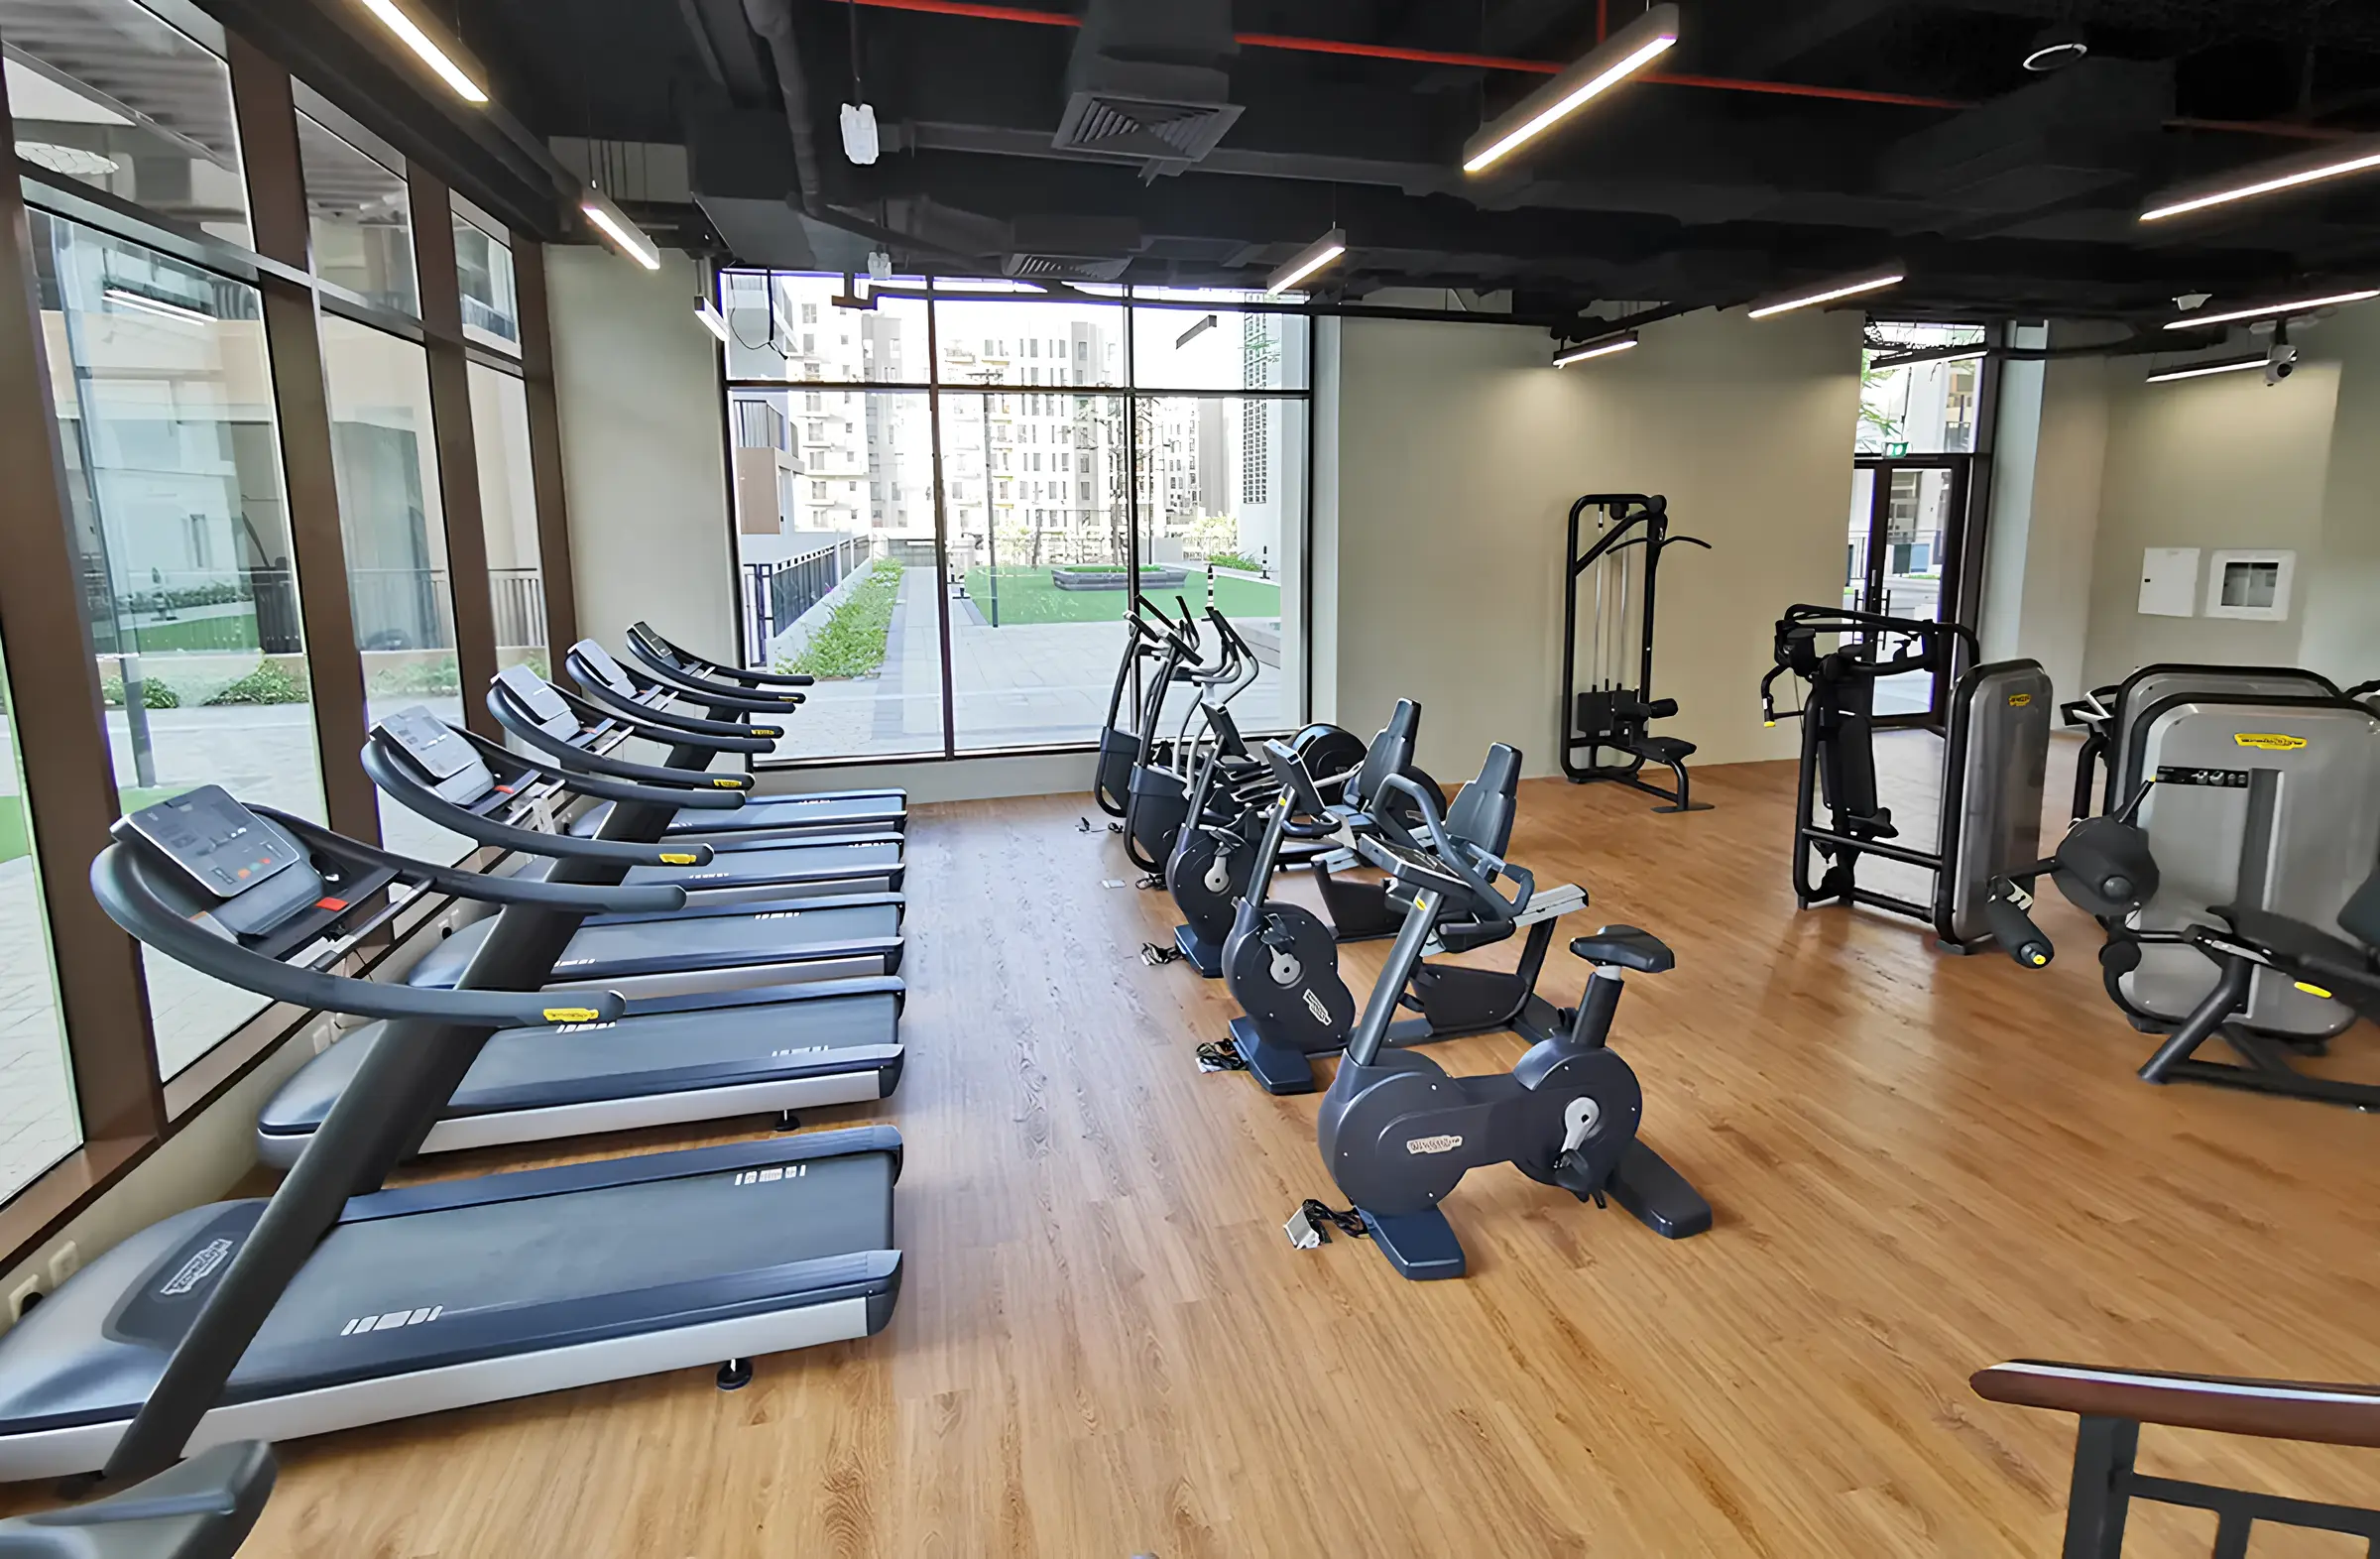
- Fitness Zone
- Football Field
- Green Lawn (Dog Park)
- Jogging Tracks
- Kids’ Play Area
- Kids’ Splash Pad
- Lift
- Lobby
- Mosque
- Outdoor Cinema
- Paddle court
- Park Access
- Parking
- Pool Deck
- Retail Outlets
- Shared Gym
- Shared Pool
- Skate Park
- Sleep Over Snug (Nursery)
- Sports Ground
- Tennis Court
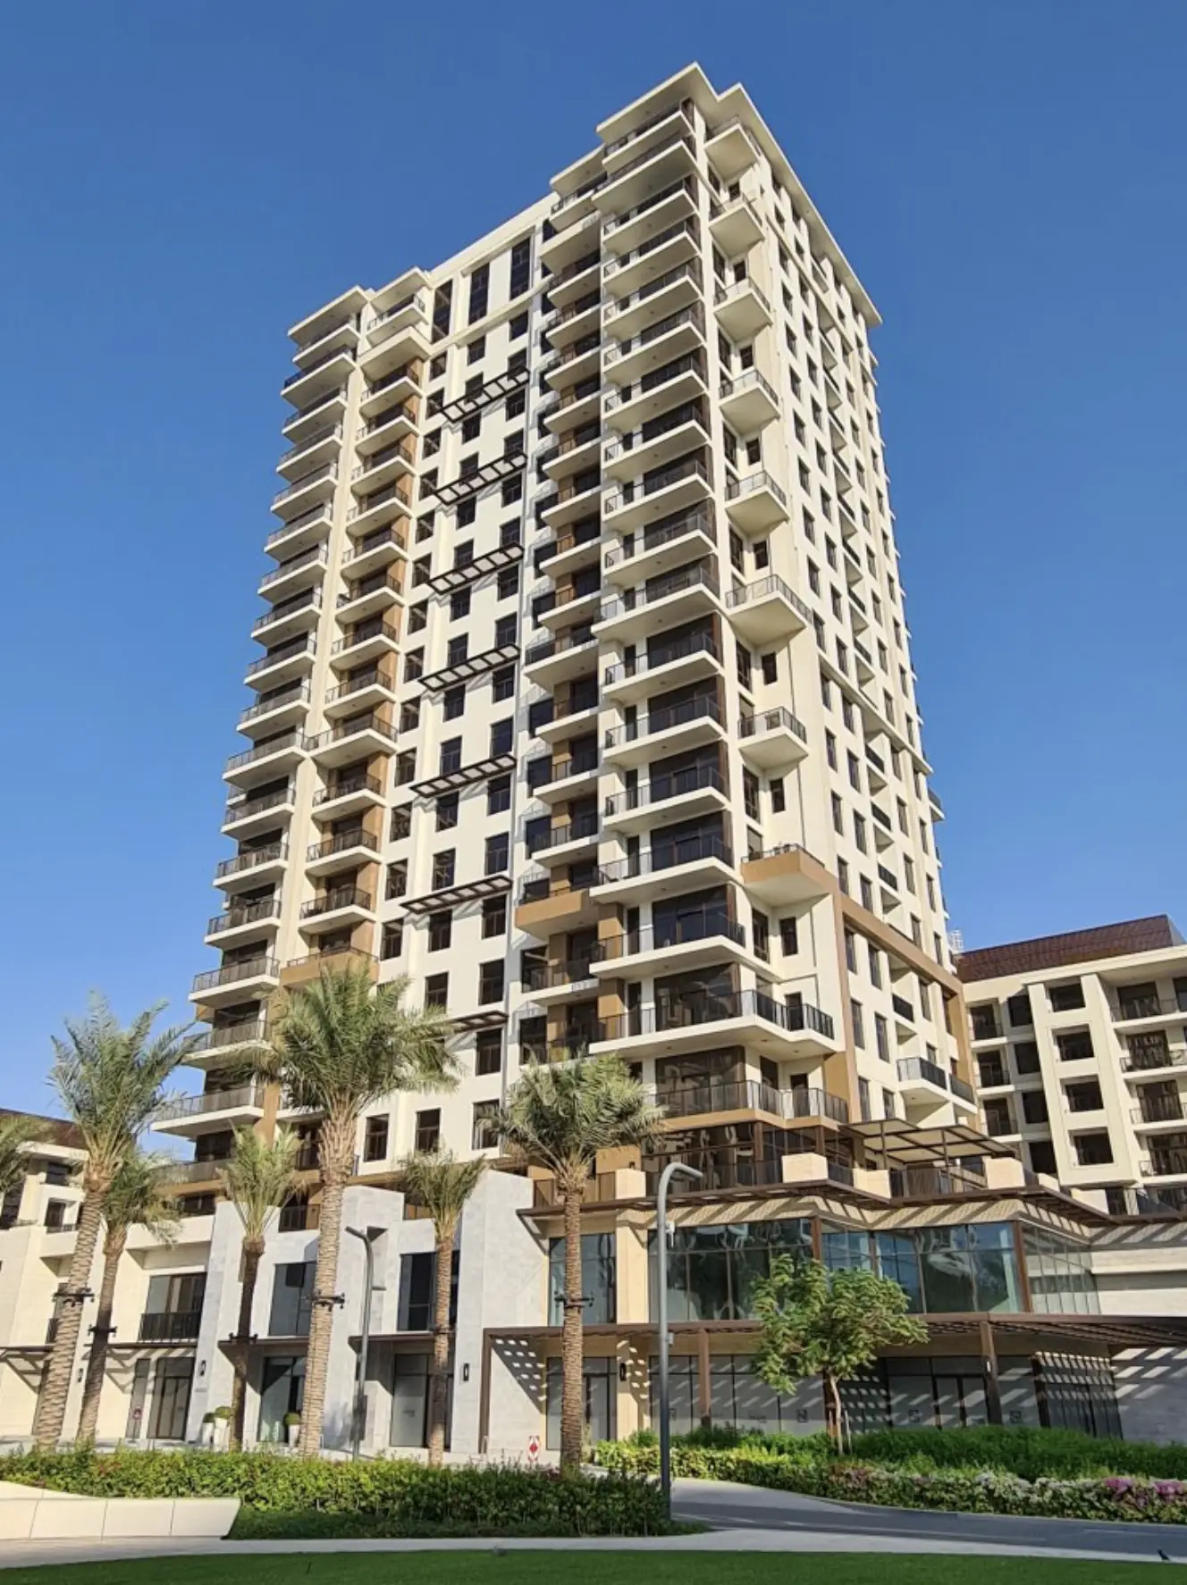
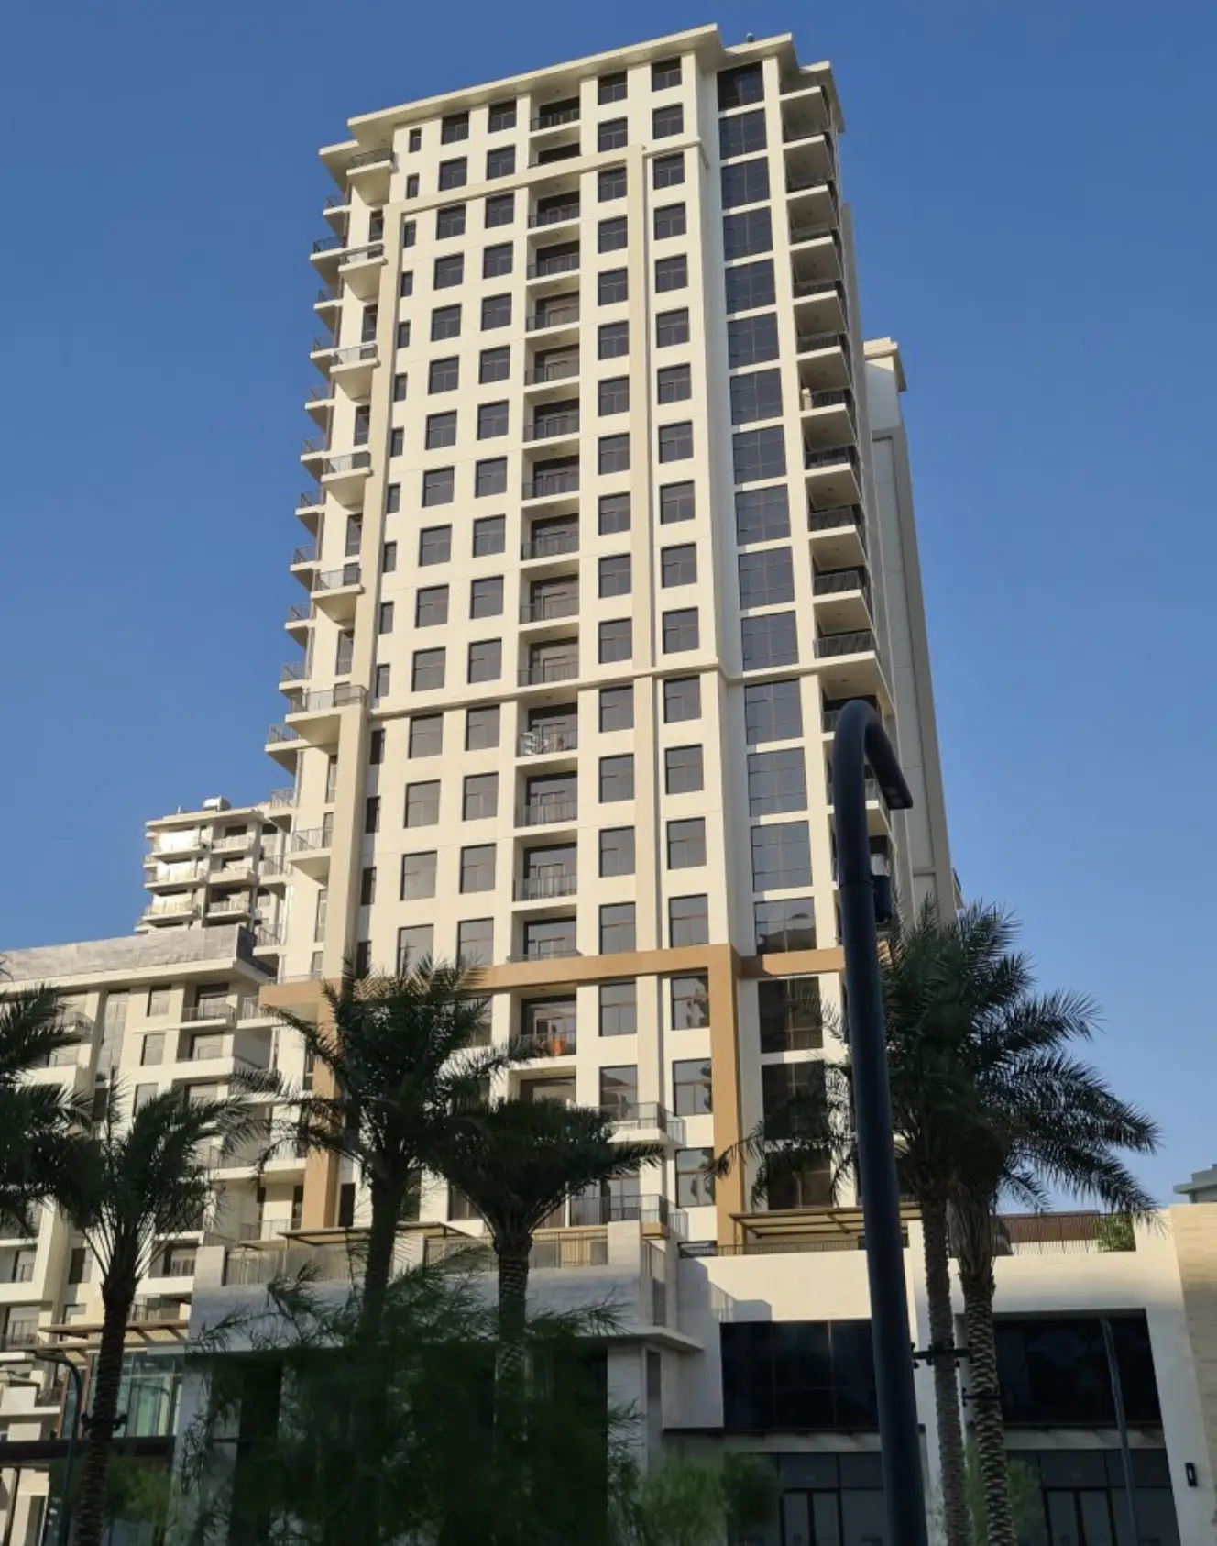
Warda Apartments is part of the Jenna and Warda residential development by NSHAMA in the Town Square. The block consists of one basement level, a ground floor, a podium level, and nineteen residential floors.
The architectural character of the project is defined by expressive geometry and a rhythmic façade composition. Deep balconies are framed by large rectangular structures that create a play of light and shadow, while a light natural palette softens the building’s clean lines.
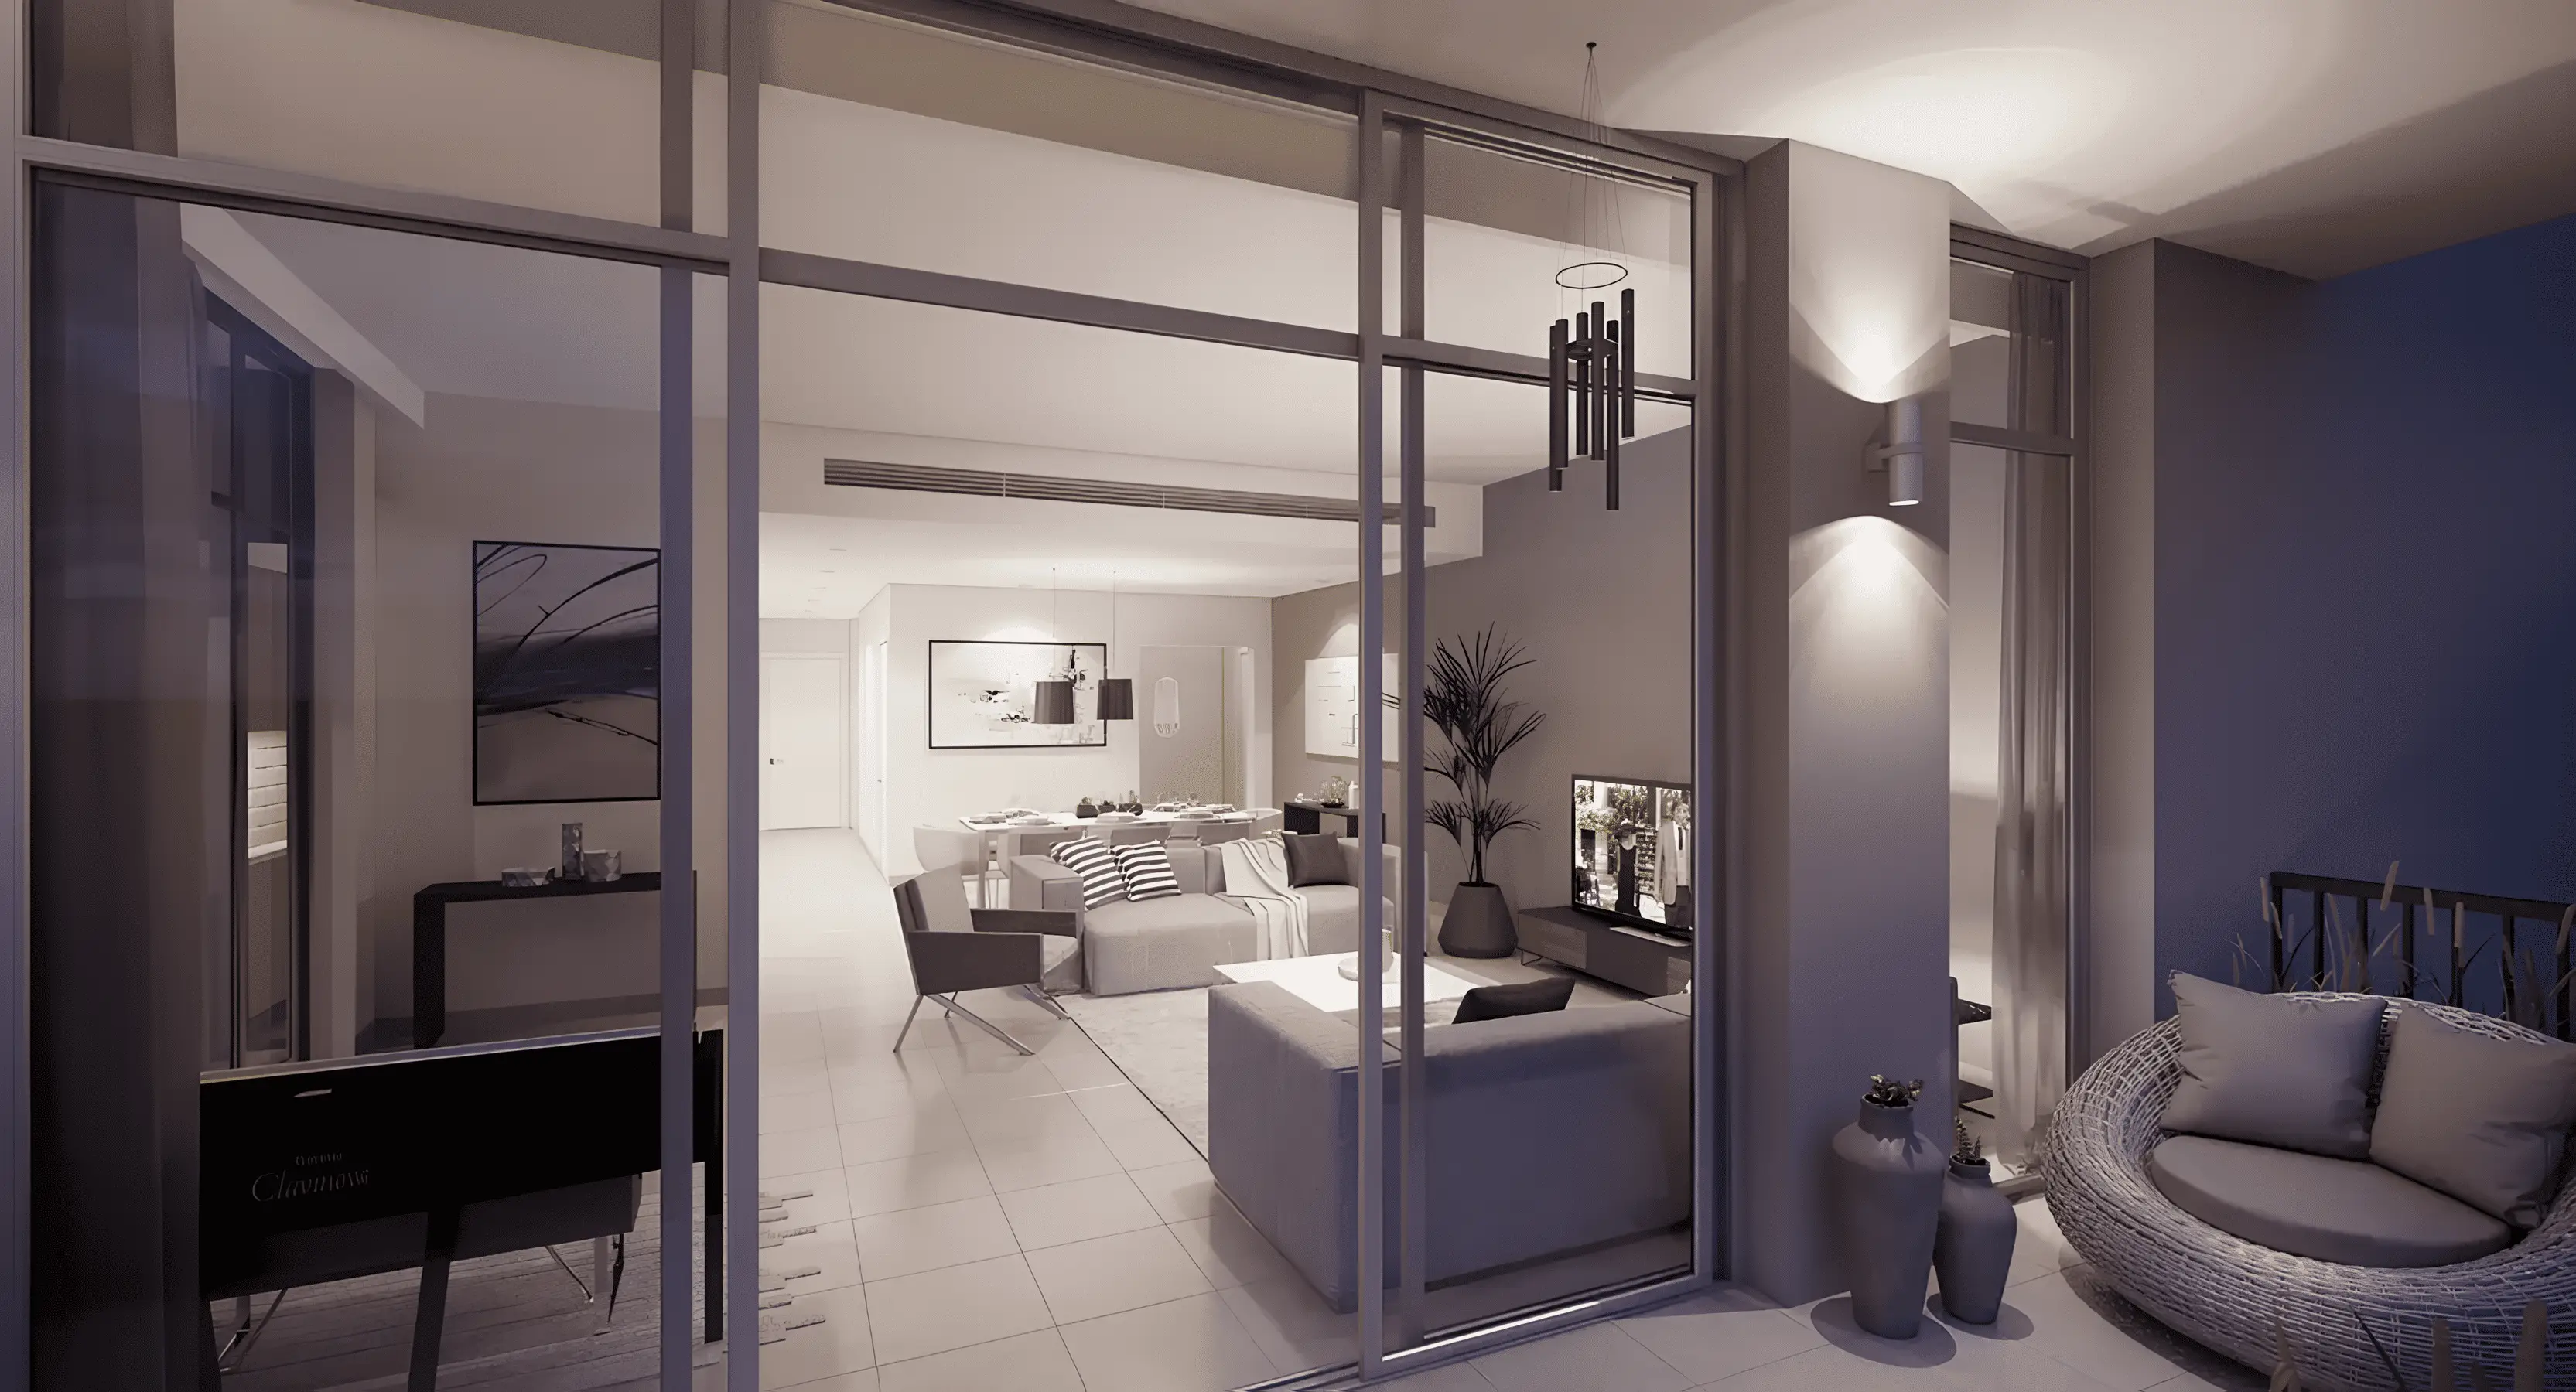
The project features one-, two-, and three-bedroom apartments. A light neutral palette and subtle contrasting accents create a calm, contemporary interior. Spacious living areas flow into dining spaces, while panoramic glazing opens the interiors towards the balconies and fills them with natural light.
Residents have access to the extensive community infrastructure: the park is within walking distance, while green spaces feature trails for walking, jogging, and cycling. The community also offers swimming pools, gyms, children’s play areas, shops, restaurants, cinemas, schools, and healthcare facilities.
The development offers access to Dubai’s key districts and attractions. Dubai Hills Mall and District 2020 are approximately 20 minutes away, Burj Al Arab is around 24 minutes away, and DWC Airport is approximately 25 minutes away. Dubai International Airport can be reached in around 28 minutes, while Dubai Mall is approximately 29 minutes away.
The architectural character of the project is defined by expressive geometry and a rhythmic façade composition. Deep balconies are framed by large rectangular structures that create a play of light and shadow, while a light natural palette softens the building’s clean lines.
The project features one-, two-, and three-bedroom apartments. A light neutral palette and subtle contrasting accents create a calm, contemporary interior. Spacious living areas flow into dining spaces, while panoramic glazing opens the interiors towards the balconies and fills them with natural light.
Residents have access to the extensive community infrastructure: the park is within walking distance, while green spaces feature trails for walking, jogging, and cycling. The community also offers swimming pools, gyms, children’s play areas, shops, restaurants, cinemas, schools, and healthcare facilities.
The development offers access to Dubai’s key districts and attractions. Dubai Hills Mall and District 2020 are approximately 20 minutes away, Burj Al Arab is around 24 minutes away, and DWC Airport is approximately 25 minutes away. Dubai International Airport can be reached in around 28 minutes, while Dubai Mall is approximately 29 minutes away.
Payment Plan
- Payment Plan -
- 20% + 4% DLD + 3150 AED OQOOD fee: On booking
- 80%: 45 days after booking
Media & Downloads
- Interactive Map
- floor plans
- brochure
Free Investment Strategy Consultation
To arrange a free, investment strategy consultation, please complete the form below and one of our agents will be in touch