12
OBJECT 1 ELAR1S Axis NEW LAUNCH
1 BR,Office,Studio
- Price:
AED 1,020,380
- Location:
Jumeirah Village Triangle
- Developer:
Object One Real Estate Development
- Bedrooms:
1 BR,Office,Studio
Key Features & Description
- Accessibility for people with disabilities
- Adults’ Pool
- BBQ
- Broadband Internet
- Children’s Pool
- Clubhouse
- Covered Gym
- Covered Parking
- Jogging Tracks
- Leisure Areas
- Lift
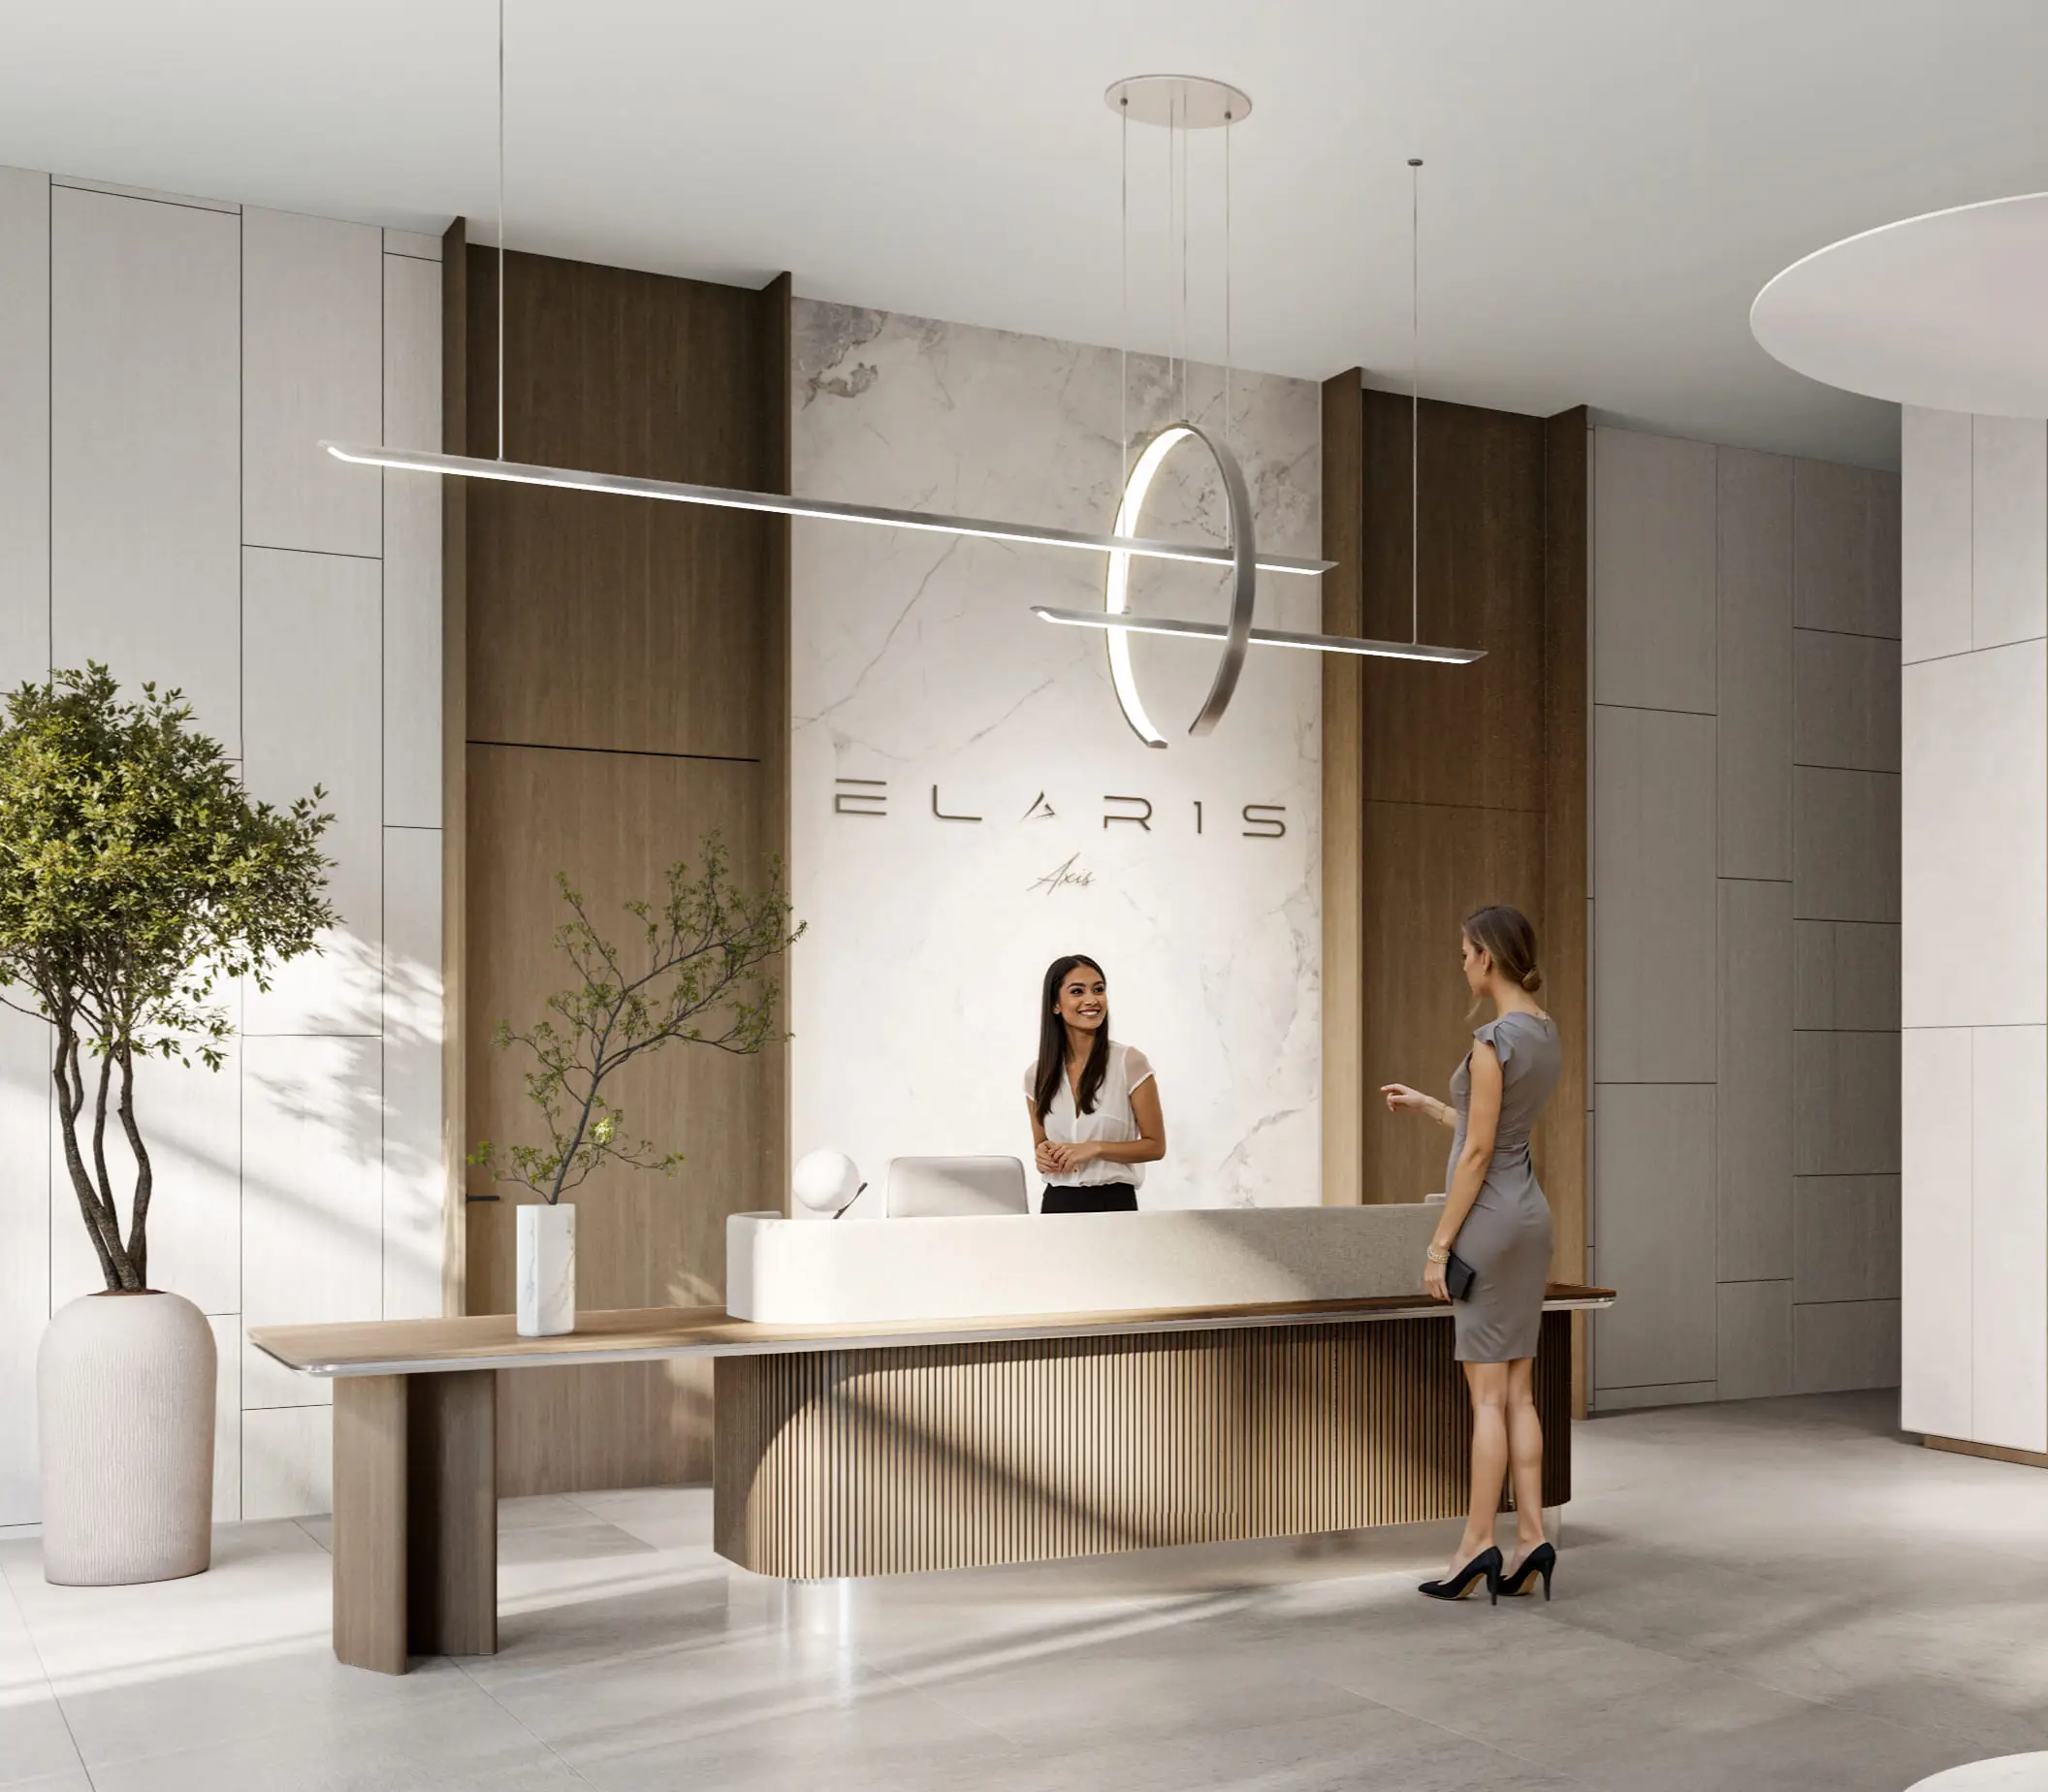
- Lobby
- Lounge
- Open-Air Gym
- Outdoor Kids’ Play Area
- Pool Deck
- Prayer Room
- Private Jacuzzi
- Recreational Areas
- Retail Outlets
- Sitting Area
- Smart Home
- Social Zone
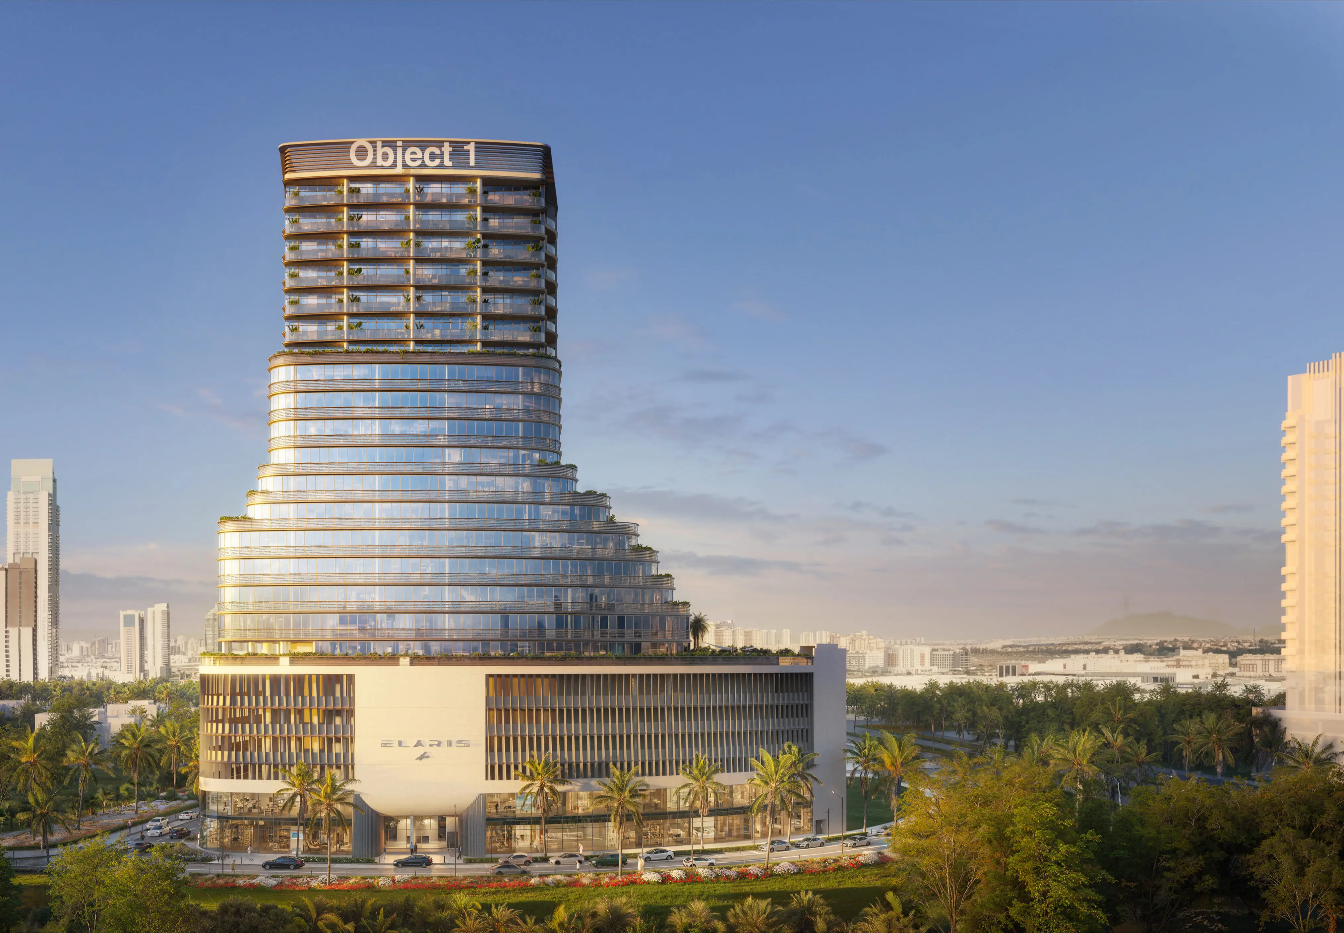
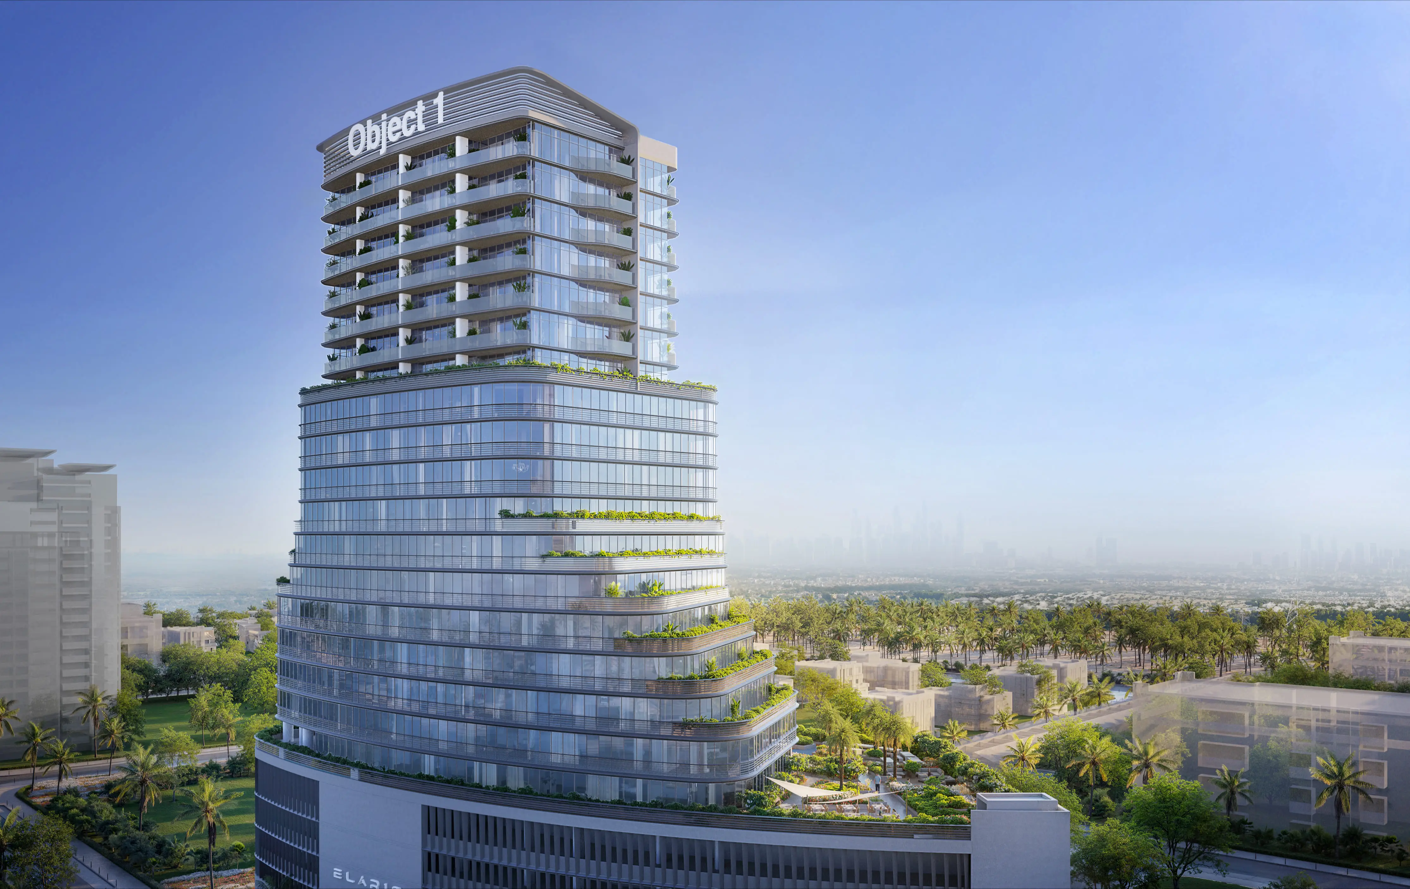
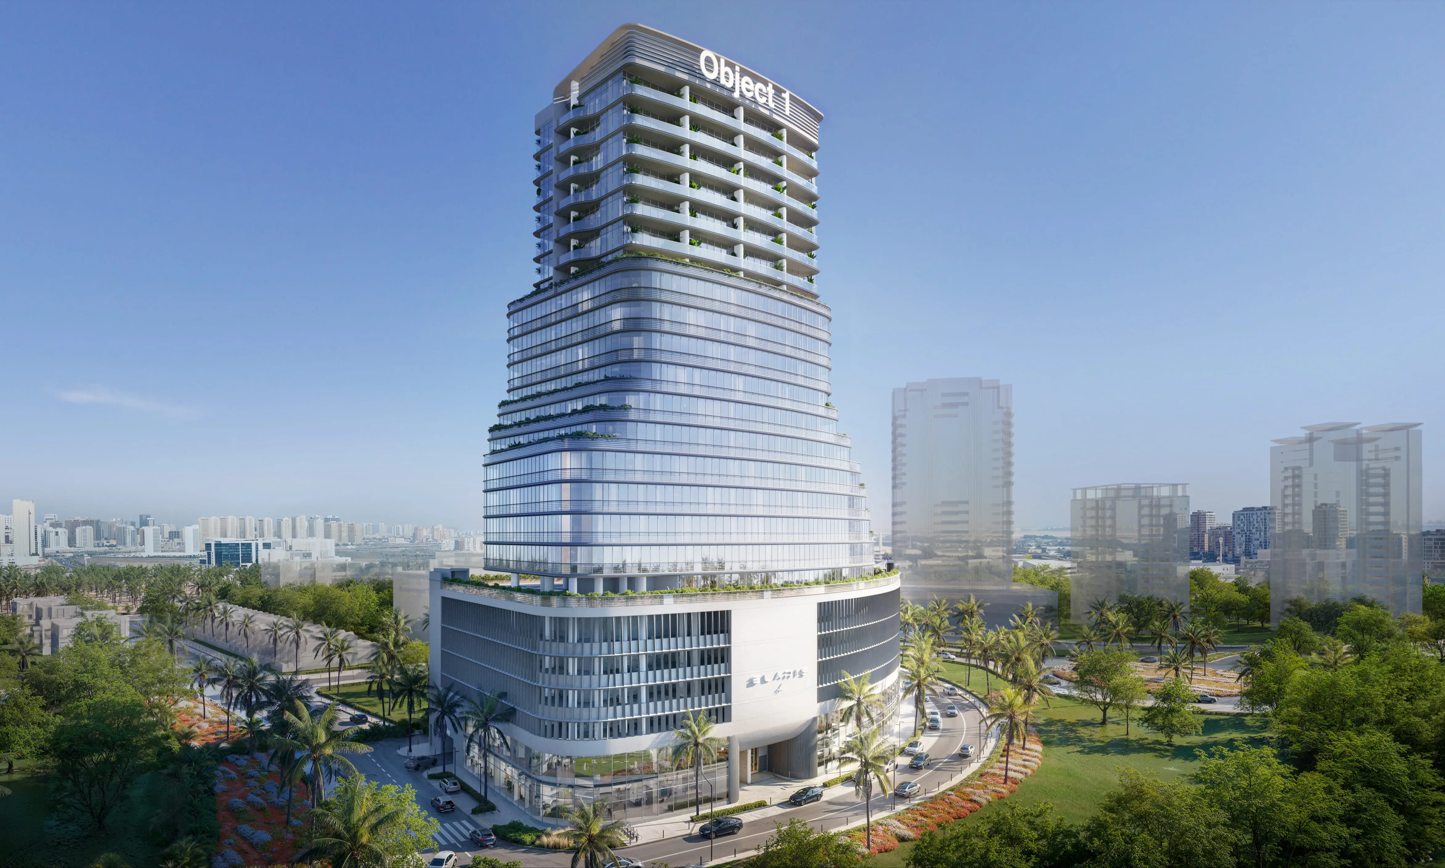
ELAR1S Axis is a luxury mixed-use development by Object One Real Estate Development, located in Jumeirah Village Triangle. The building comprises a basement level, ground floor, five podium levels, eighteen residential floors, and a rooftop.
Its architecture is defined by bold asymmetry, flowing geometry, panoramic glazing, and cascading terraces, creating a distinctive contemporary silhouette.
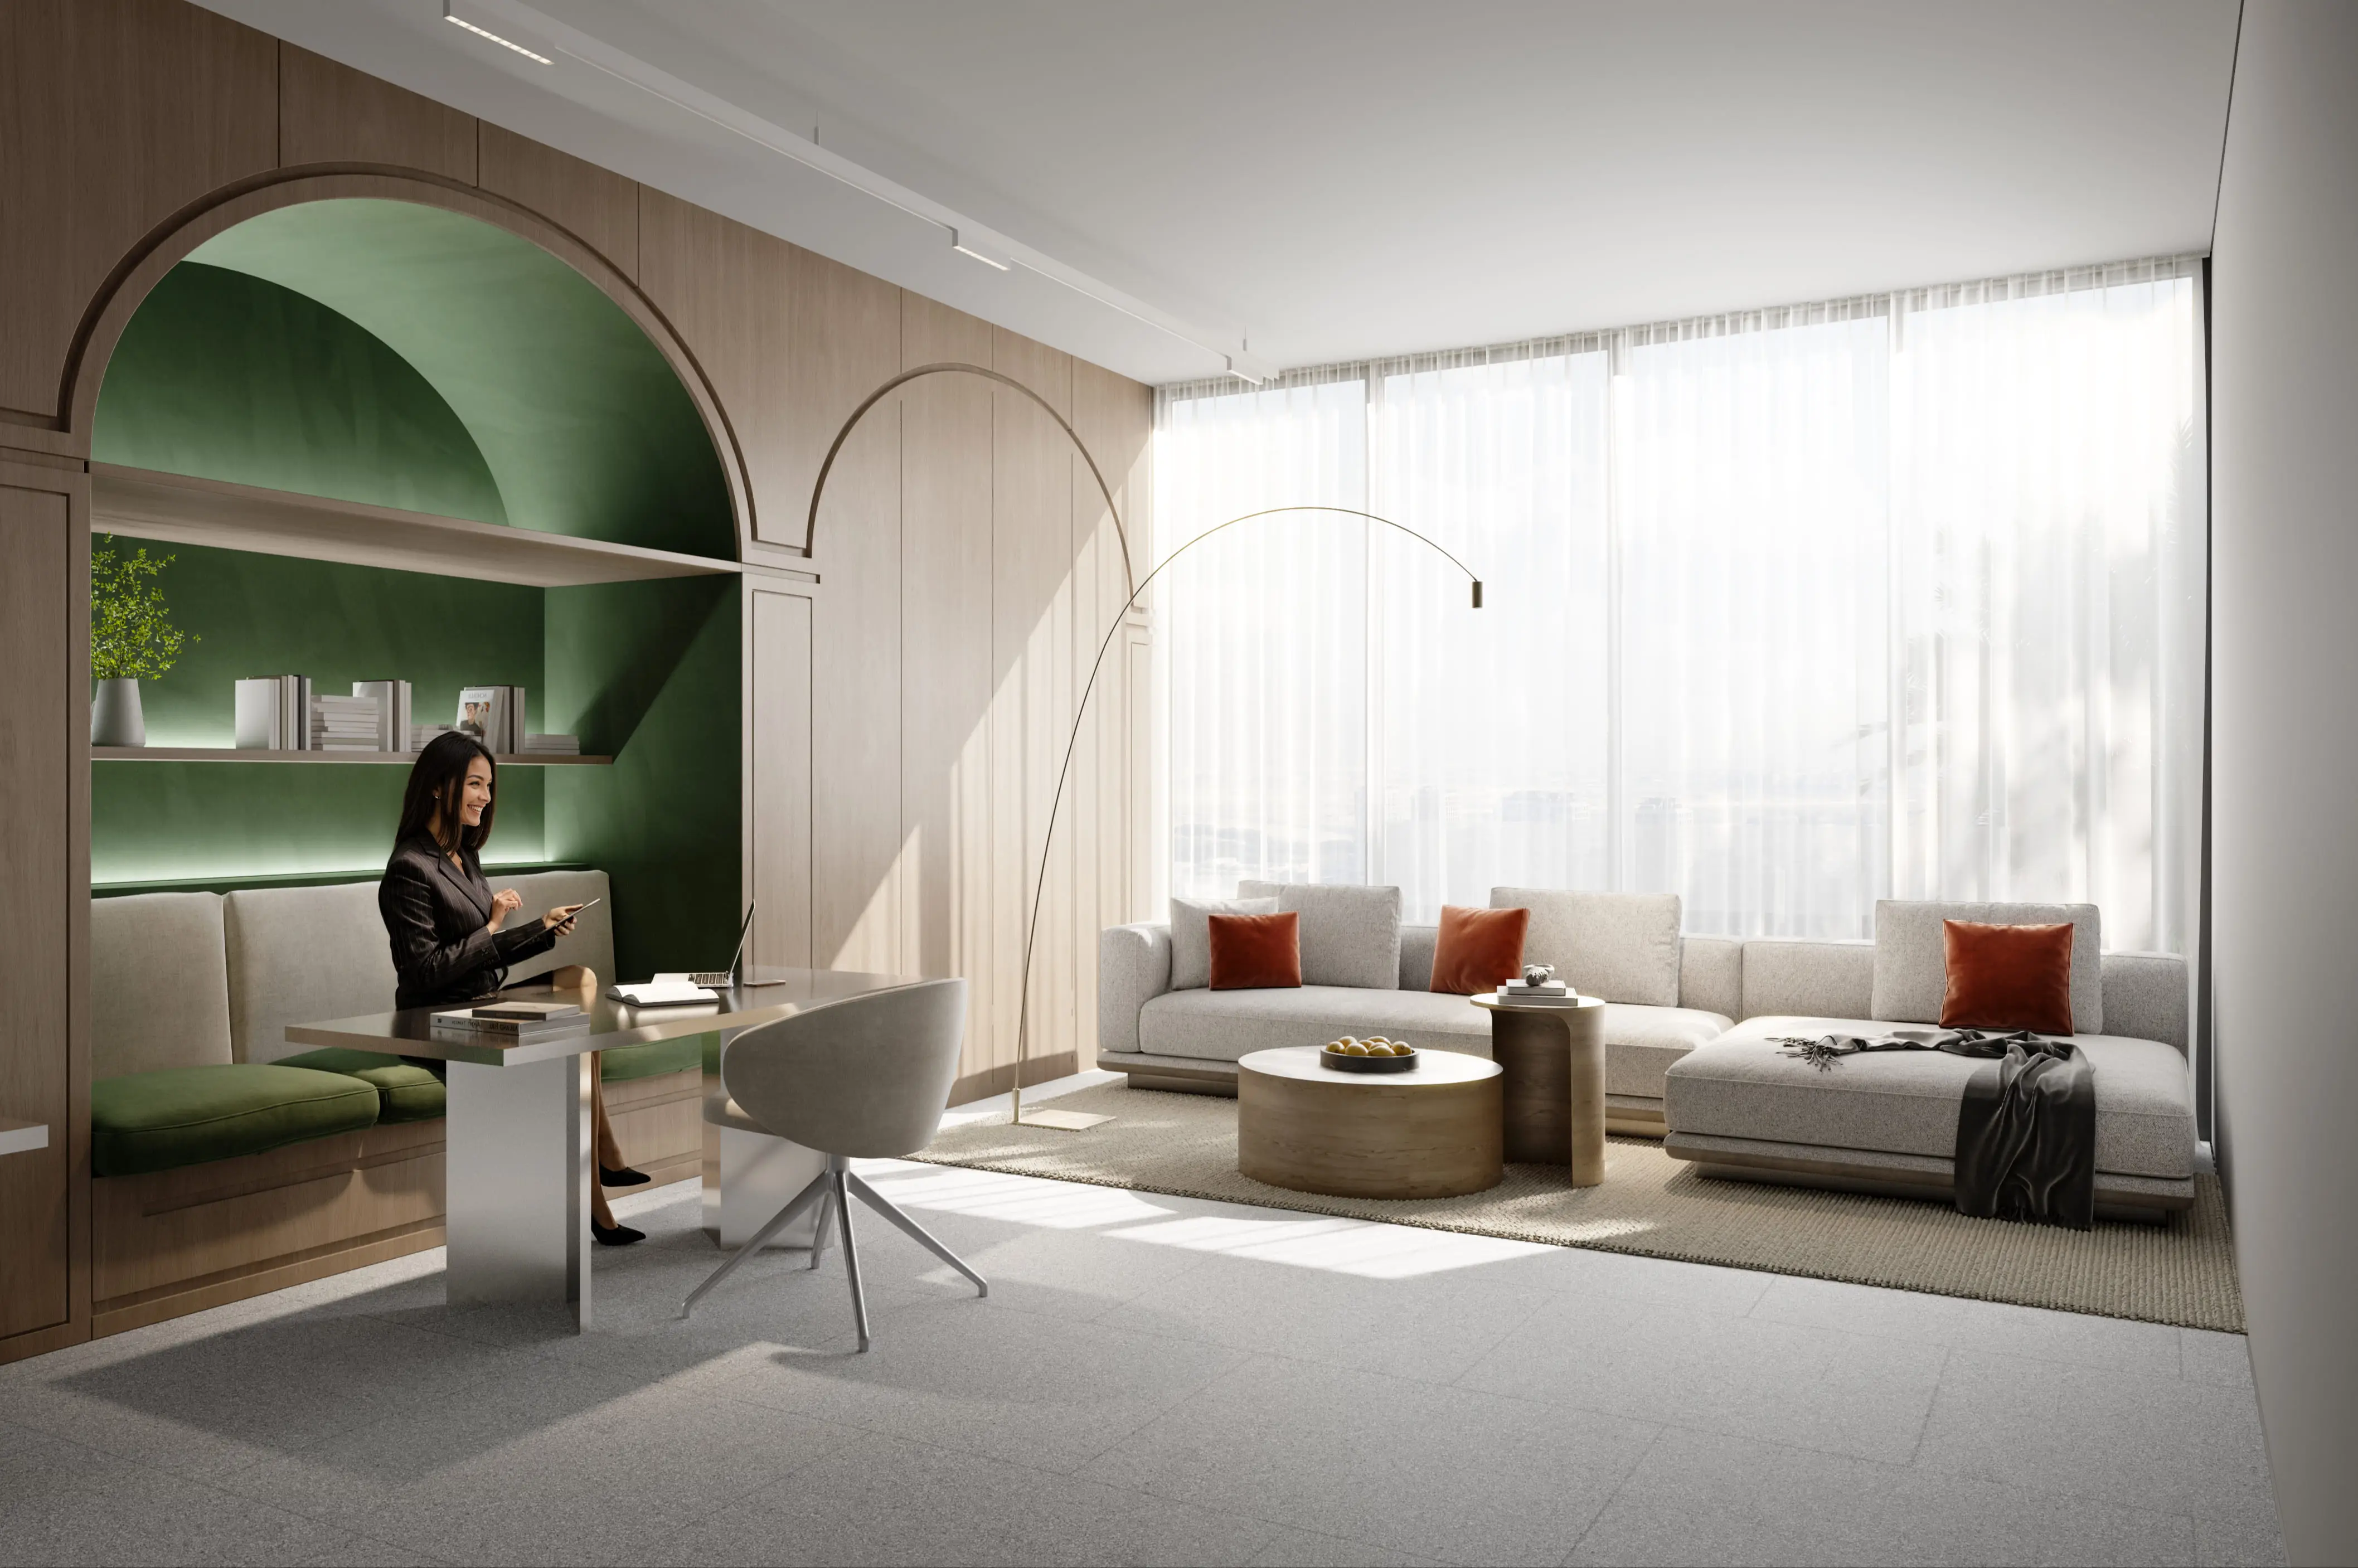
The development features studios, one-bedroom apartments, office spaces, and retail units. The interiors are designed in a contemporary style and complemented by a smart home system that allows residents to control lighting, temperature, security, and property access via mobile devices. Thoughtfully designed layouts and the integration of modern technologies create functional and comfortable spaces for everyday living.
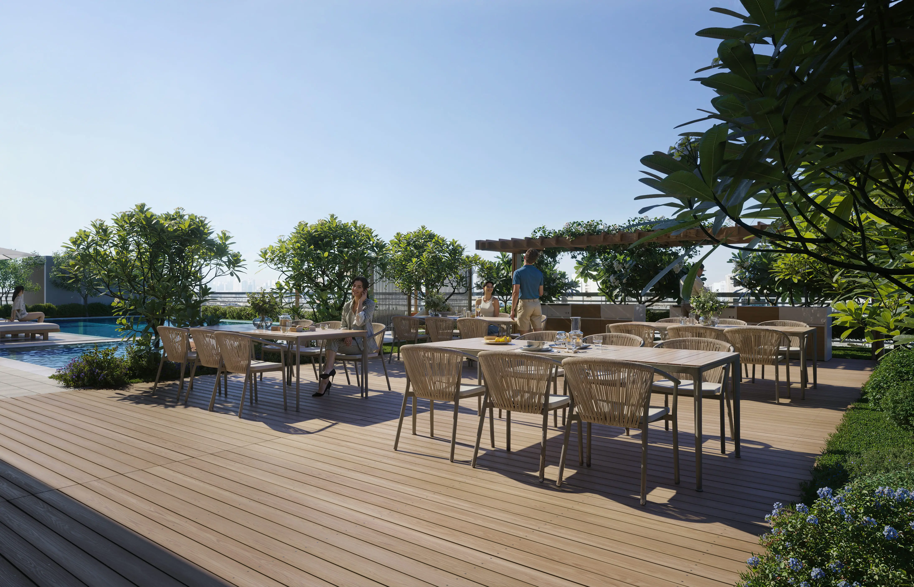
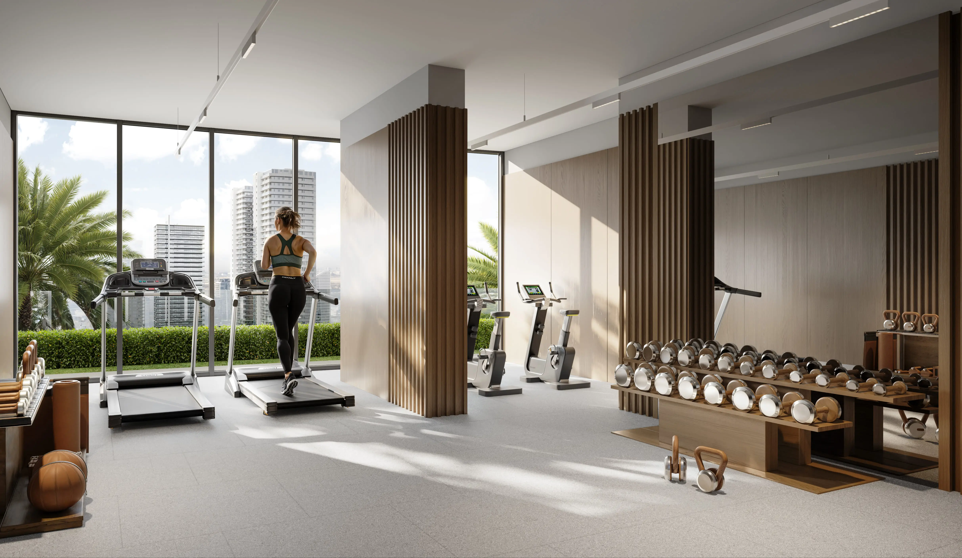
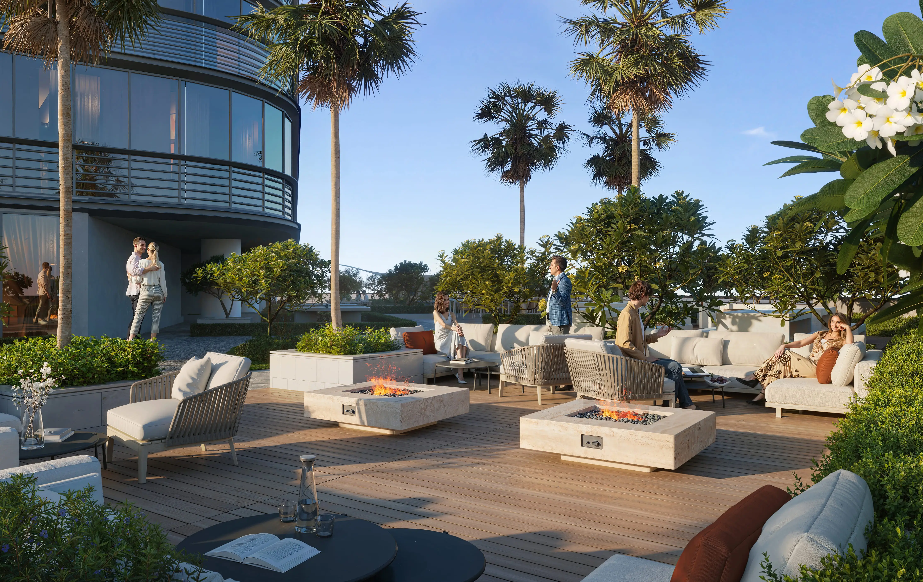
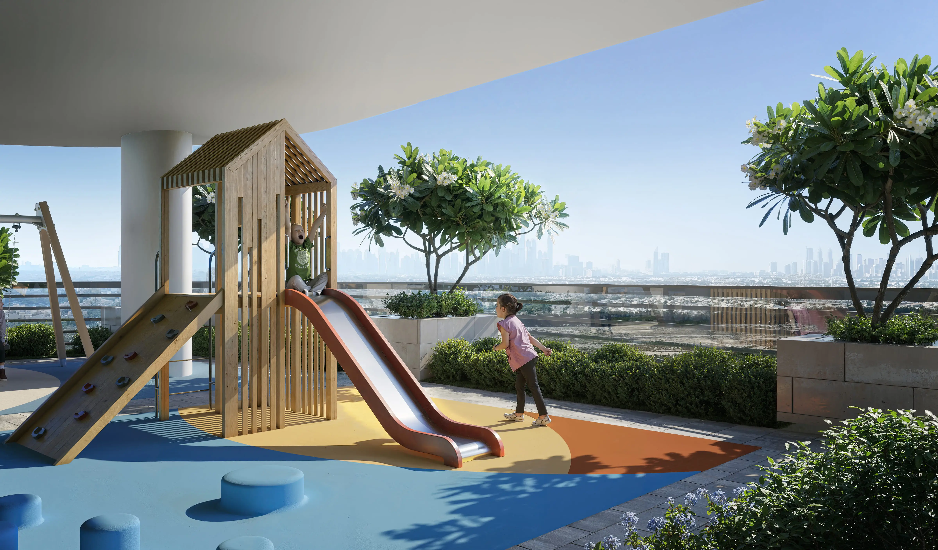
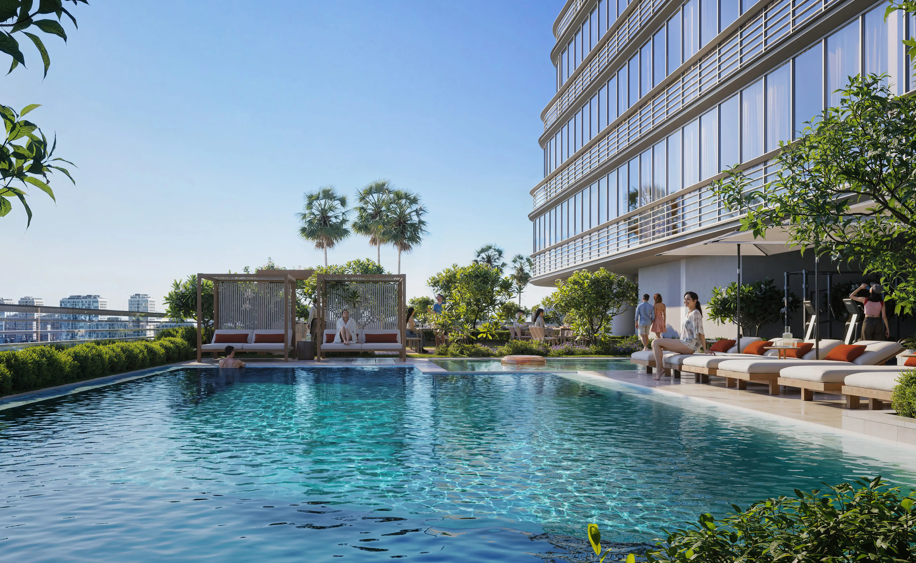
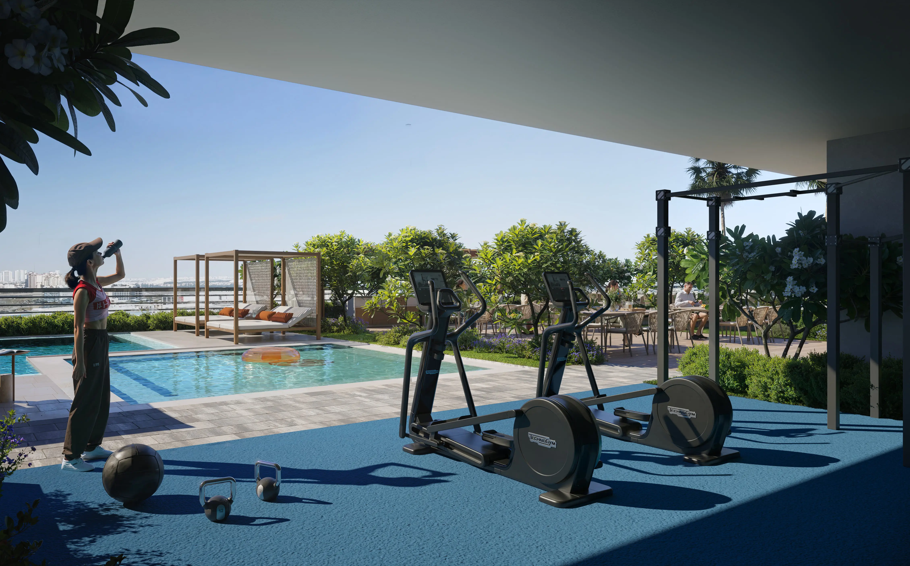
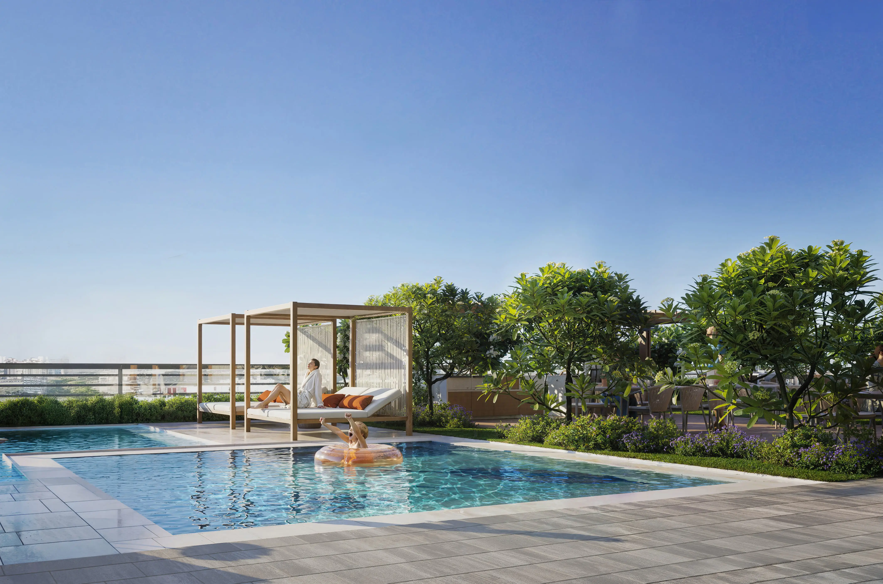
Residents can enjoy a swimming pool with a sun deck and loungers, a children’s pool, a fully equipped fitness centre, an outdoor training area, a clubhouse lounge, outdoor lounge spaces, an office terrace, a children’s play area, a barbecue area, and dedicated prayer rooms.
Thanks to its convenient location, the project provides quick access to Dubai’s key destinations. Dubai Miracle Garden is 9 minutes away, Circle Mall, Mall of the Emirates, and Jumeirah Golf Estates Golf Course are 15 minutes away, Dubai Hills Mall is 17 minutes away, The Walk JBR is 20 minutes away, while Palm Jumeirah can be reached in 22 minutes.
Its architecture is defined by bold asymmetry, flowing geometry, panoramic glazing, and cascading terraces, creating a distinctive contemporary silhouette.
The development features studios, one-bedroom apartments, office spaces, and retail units. The interiors are designed in a contemporary style and complemented by a smart home system that allows residents to control lighting, temperature, security, and property access via mobile devices. Thoughtfully designed layouts and the integration of modern technologies create functional and comfortable spaces for everyday living.
Residents can enjoy a swimming pool with a sun deck and loungers, a children’s pool, a fully equipped fitness centre, an outdoor training area, a clubhouse lounge, outdoor lounge spaces, an office terrace, a children’s play area, a barbecue area, and dedicated prayer rooms.
Thanks to its convenient location, the project provides quick access to Dubai’s key destinations. Dubai Miracle Garden is 9 minutes away, Circle Mall, Mall of the Emirates, and Jumeirah Golf Estates Golf Course are 15 minutes away, Dubai Hills Mall is 17 minutes away, The Walk JBR is 20 minutes away, while Palm Jumeirah can be reached in 22 minutes.
Payment Plan
- Payment Plan 1 -
- 40% + 4% DLD + 5050 AED Registration Fees: Within 14 days from the reservation date
- 30% (10% every 6 months): March 2027 - March 2028
- 30%: On completion
- Payment Plan 2 (post handover 16 months) -
- 40% + 4% DLD + 5050 AED Registration Fees: Within 14 days from the reservation date
- 30% (10% every 6 months): March 2026 - March 2028
- 5%: On completion
- 25% (5% every 3 months): Post completion from March 2029 to March 2030
Media & Downloads
- Interactive Map
- floor plans
- brochure
Free Investment Strategy Consultation
To arrange a free, investment strategy consultation, please complete the form below and one of our agents will be in touch