9
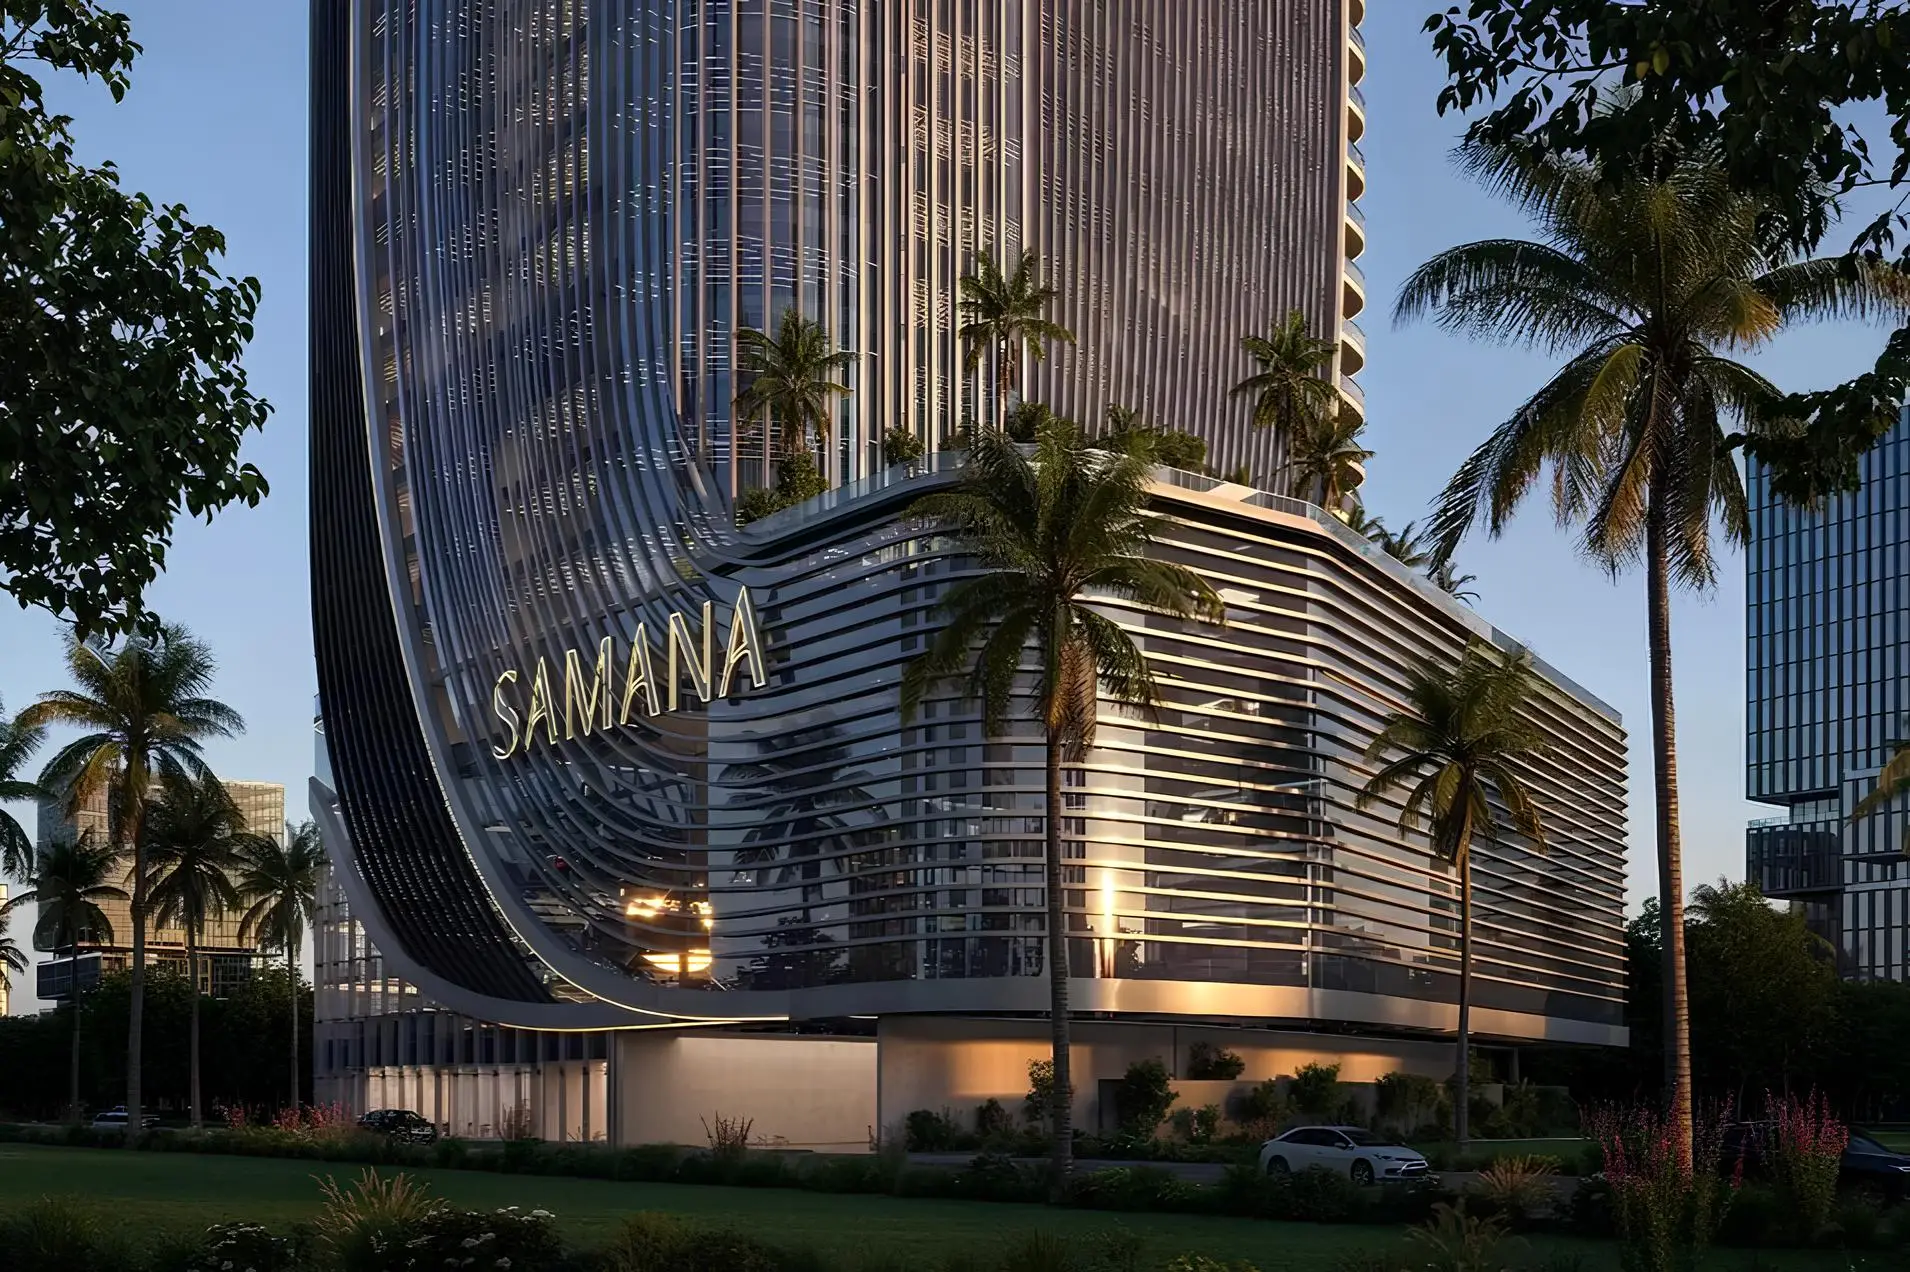
SAMANA Business Hub
Office,Retail
- Price:
AED 2,065,723
- Location:
Downtown Jebel Ali
- Developer:
Samana Developers
- Bedrooms:
Office,Retail
Key Features & Description
- Cabanas
- Cigar Lounge
- Conference Room
- Coworking Zone
- Dining outlets (coffee houses & restaurants)
- Lift
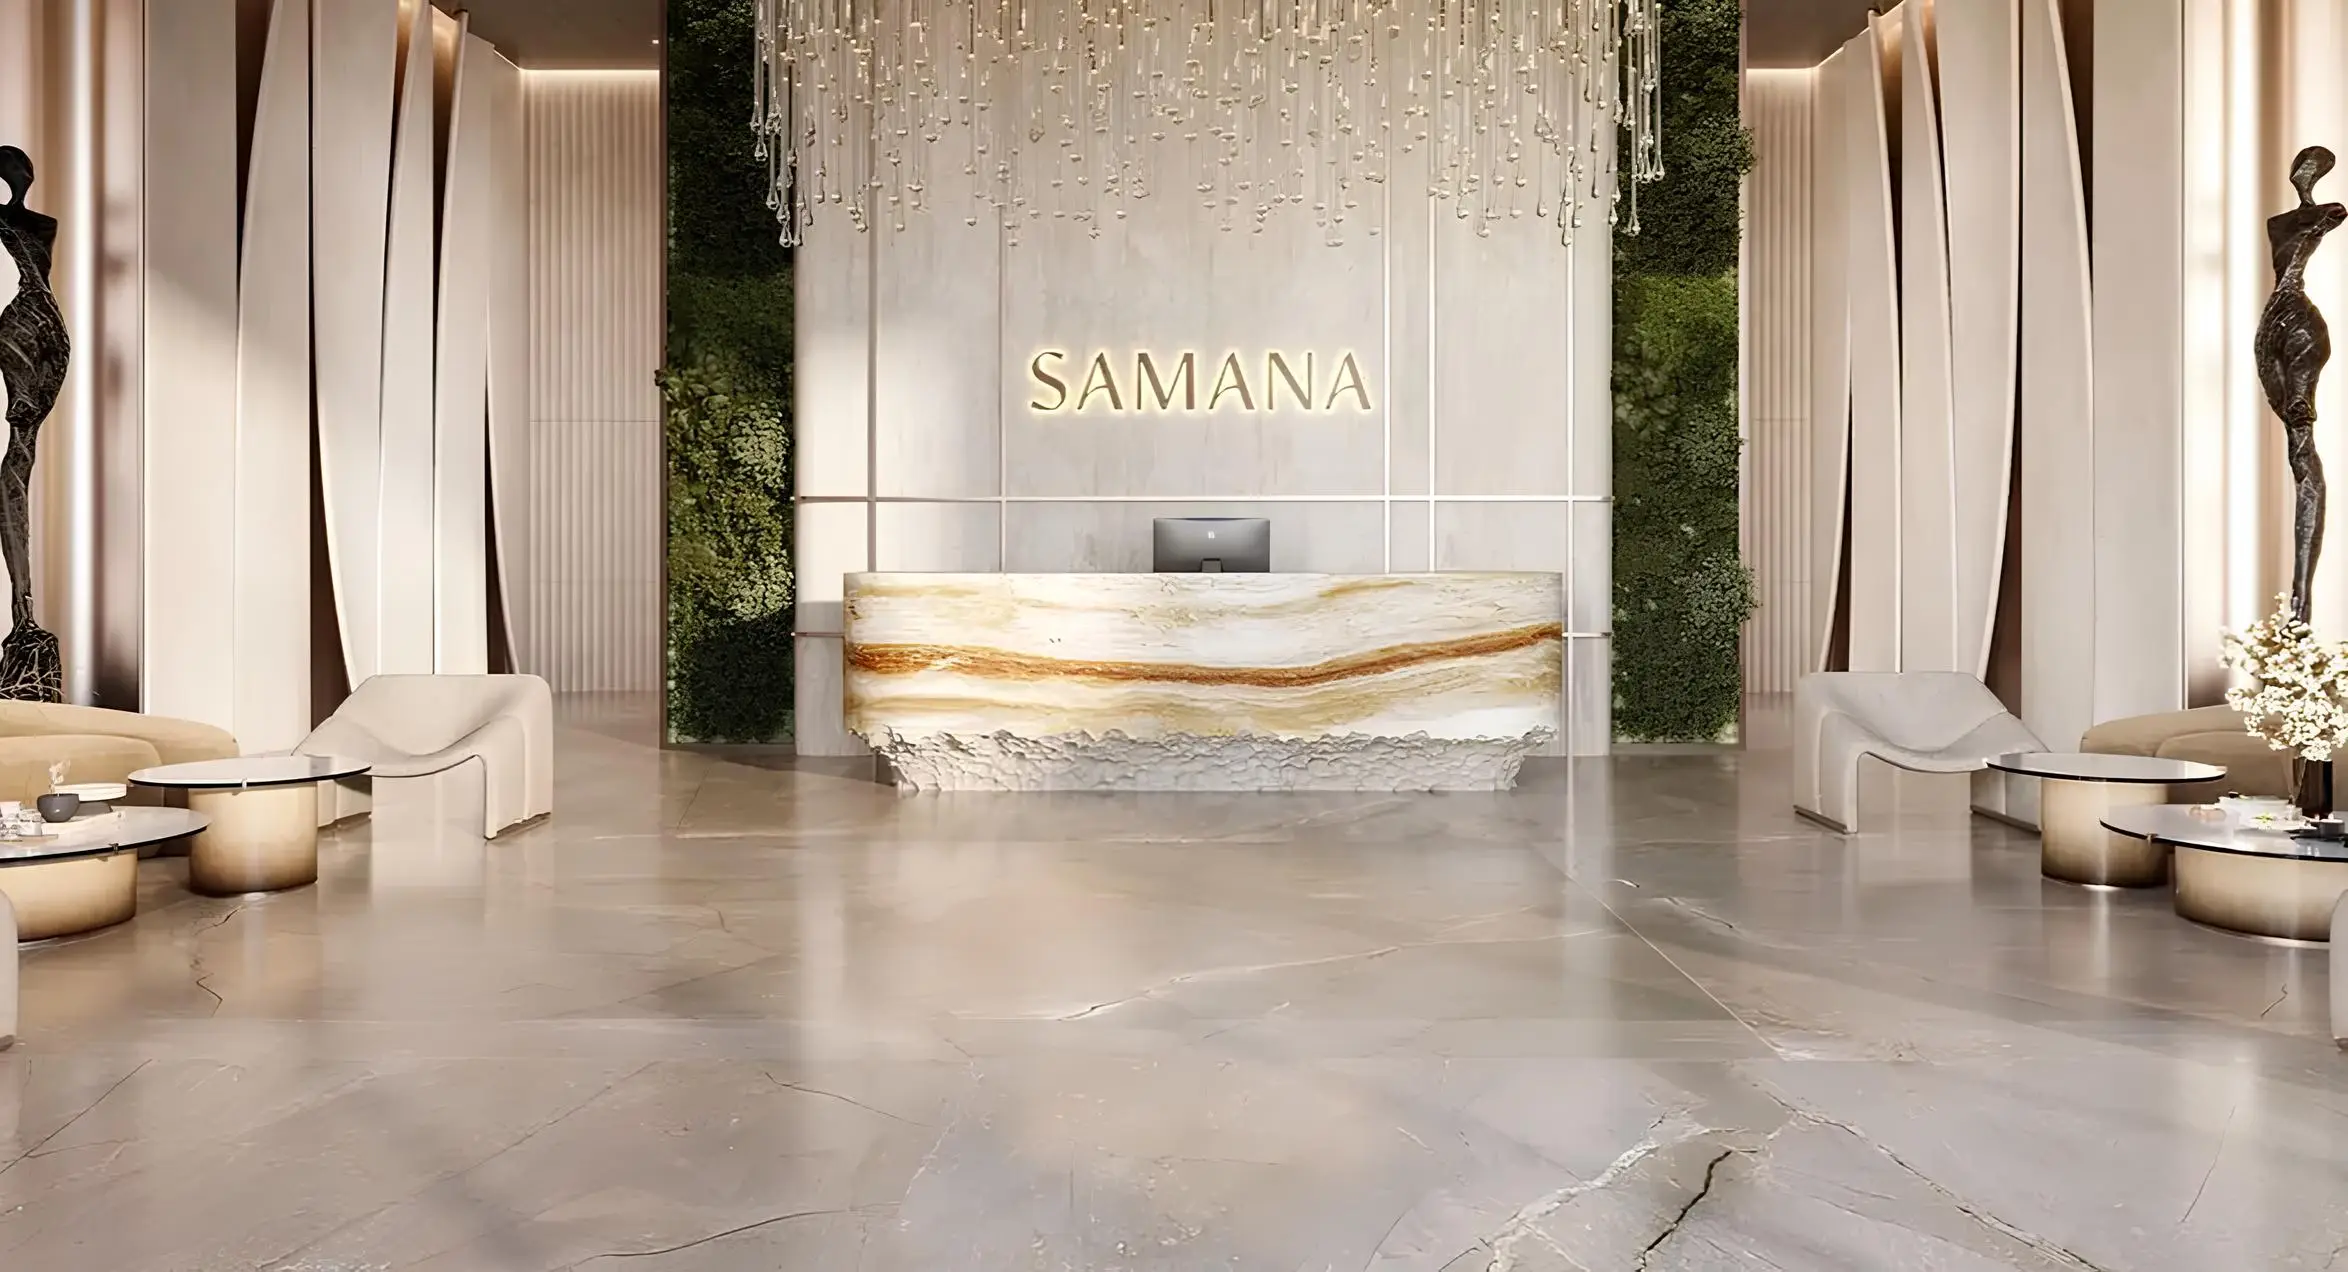
- Lobby
- Lounge
- Meditation Zone
- Outdoor Yoga
- Pool Deck
- Prayer Room
- Resting Areas
- Retail Outlets
- Sauna
- Shared Gym & Fitness Centre
- Shared Pool
- Sitting Area
- Social Zone
- Walking Paths
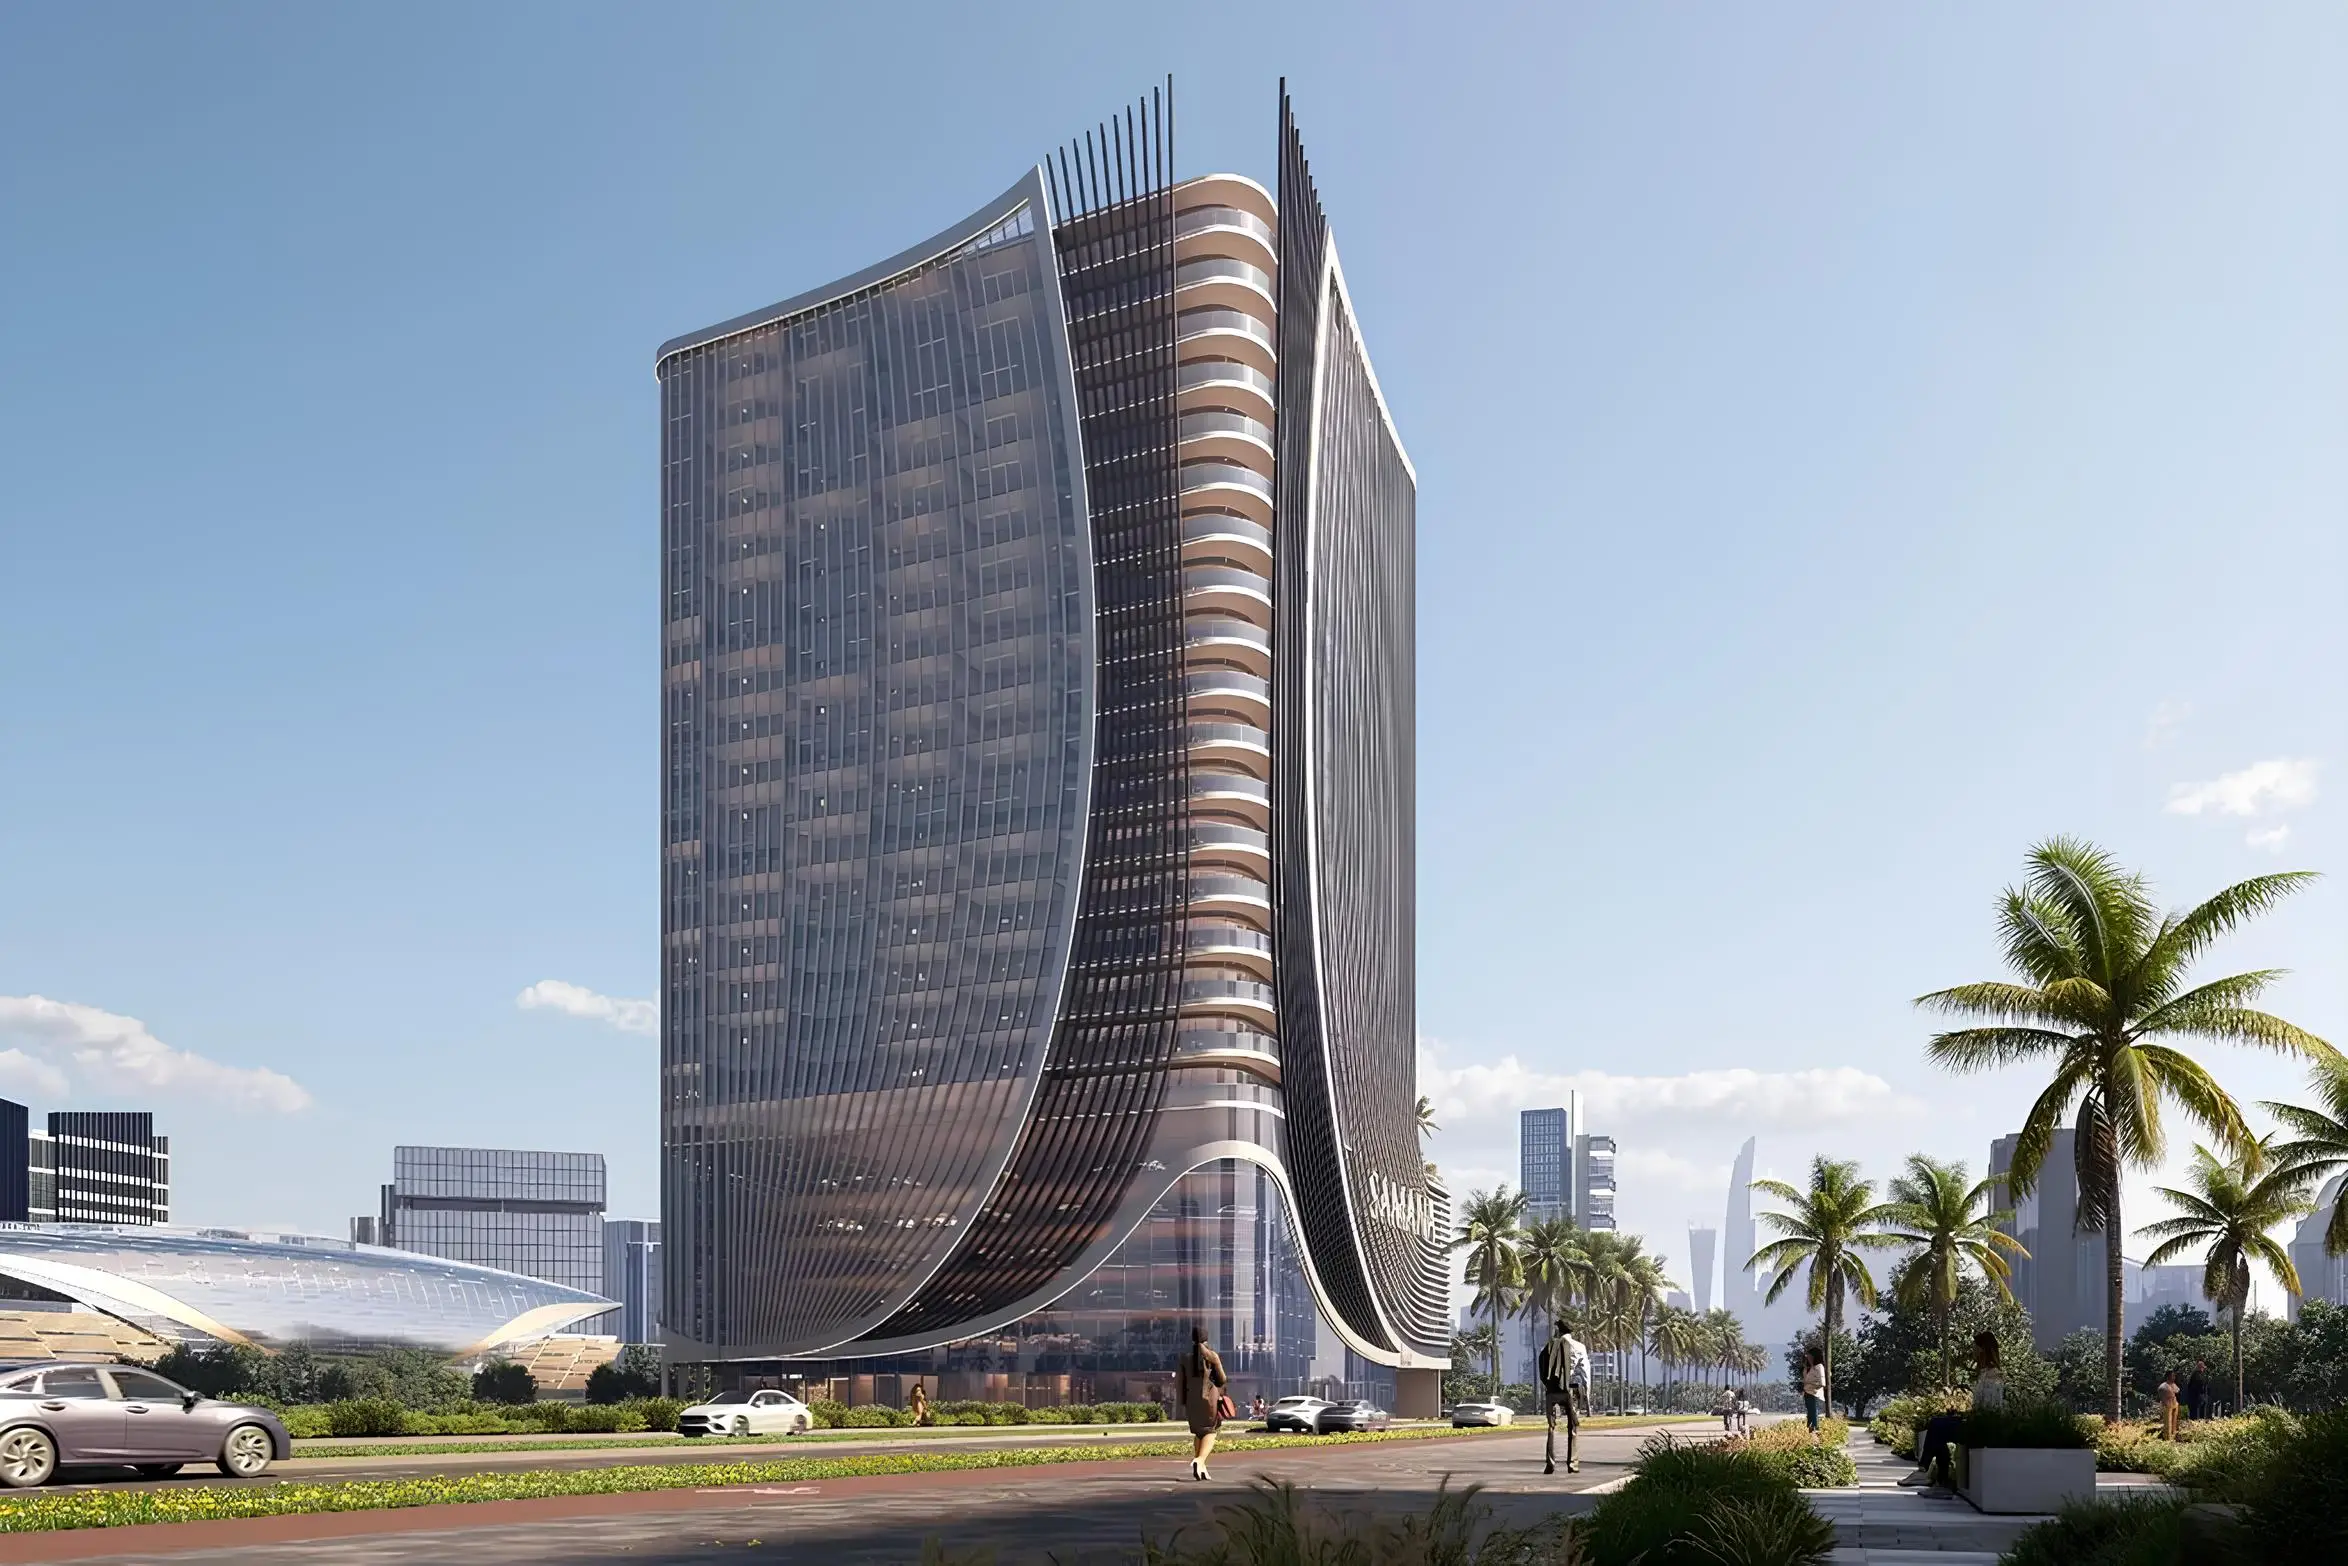
Samana Business Hub is a commercial project by Samana Developers in Downtown Jebel Ali. The building comprises four basement levels, a ground level, five podium levels, and eighteen office floors. The project features office and retail spaces.
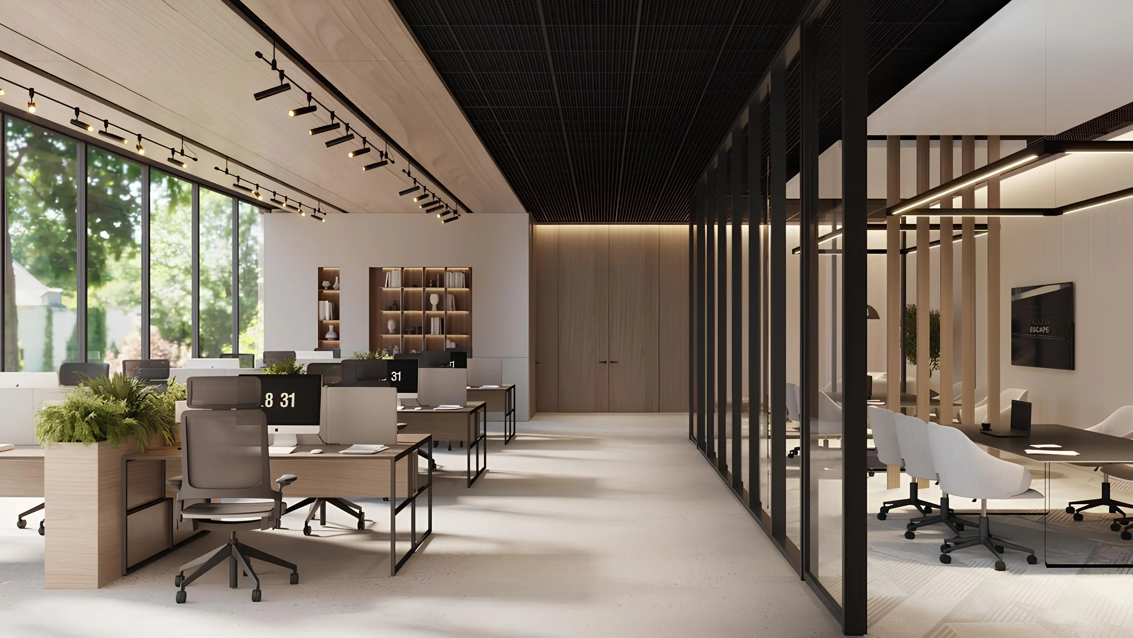
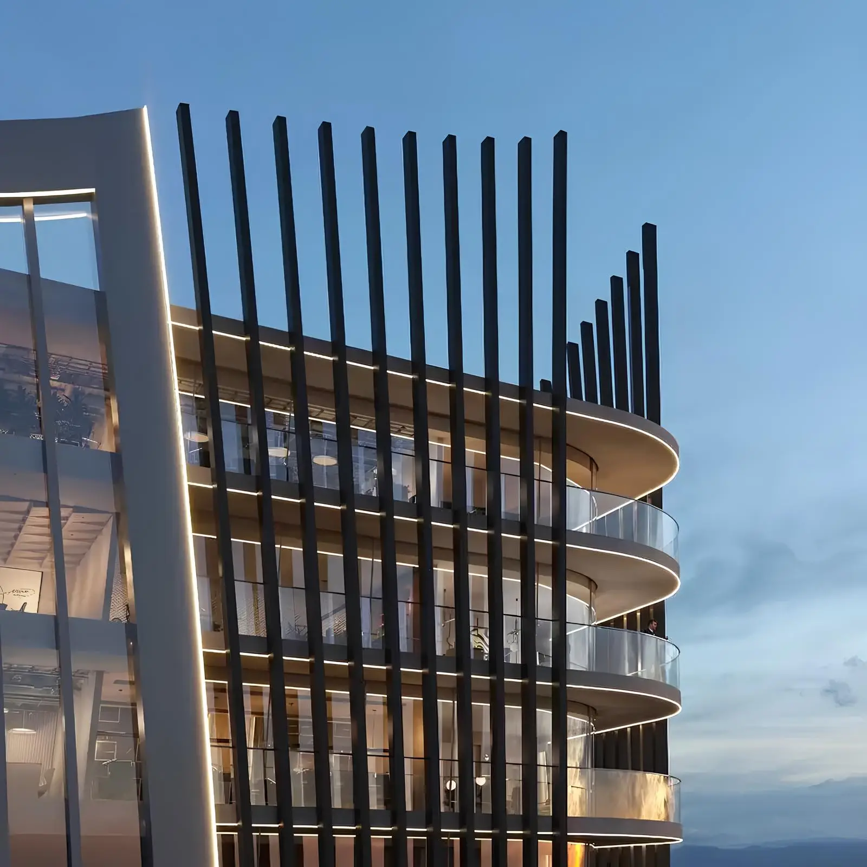
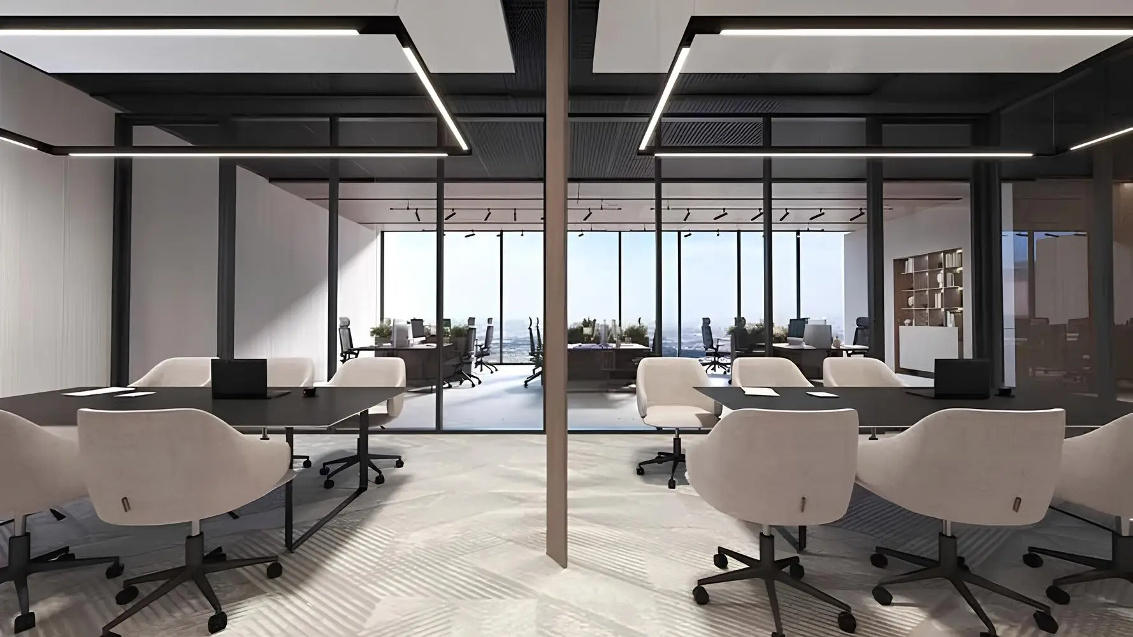
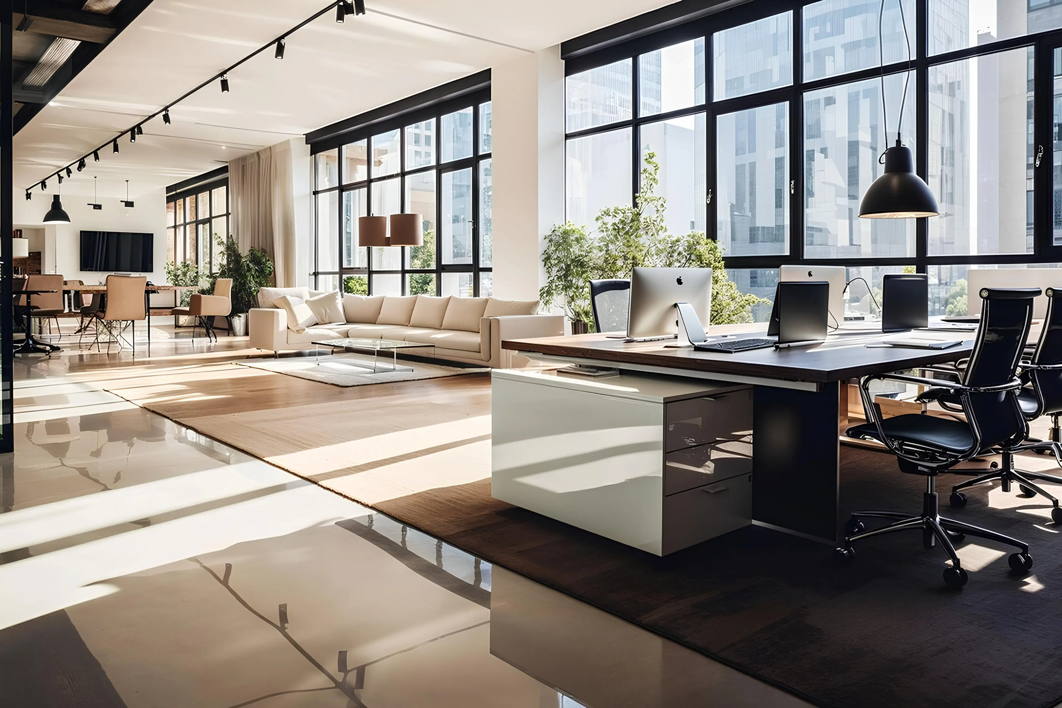
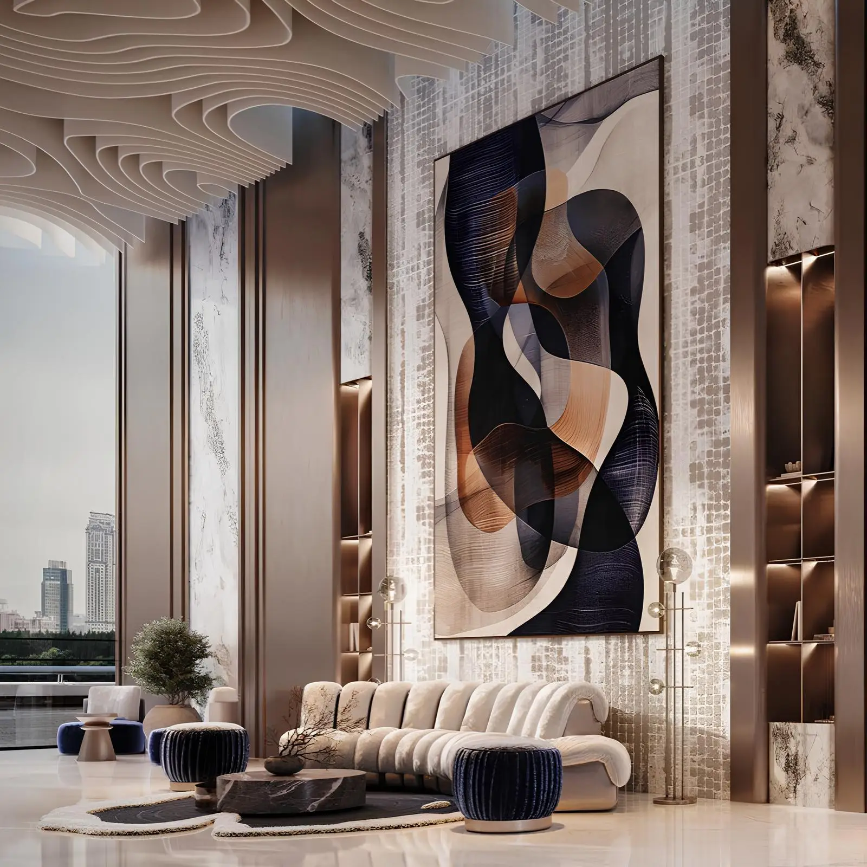
The architecture is designed in a contemporary style. The façade features panoramic glazing, curved lines, and vertical lighting, creating a distinctive silhouette, while the podium section complements the tower with open landscaped spaces. The office interiors are designed in a neutral palette with wood textures, glass partitions, and integrated lighting. The spaces include workstations, meeting rooms, and lounge areas, while panoramic windows provide abundant natural light.
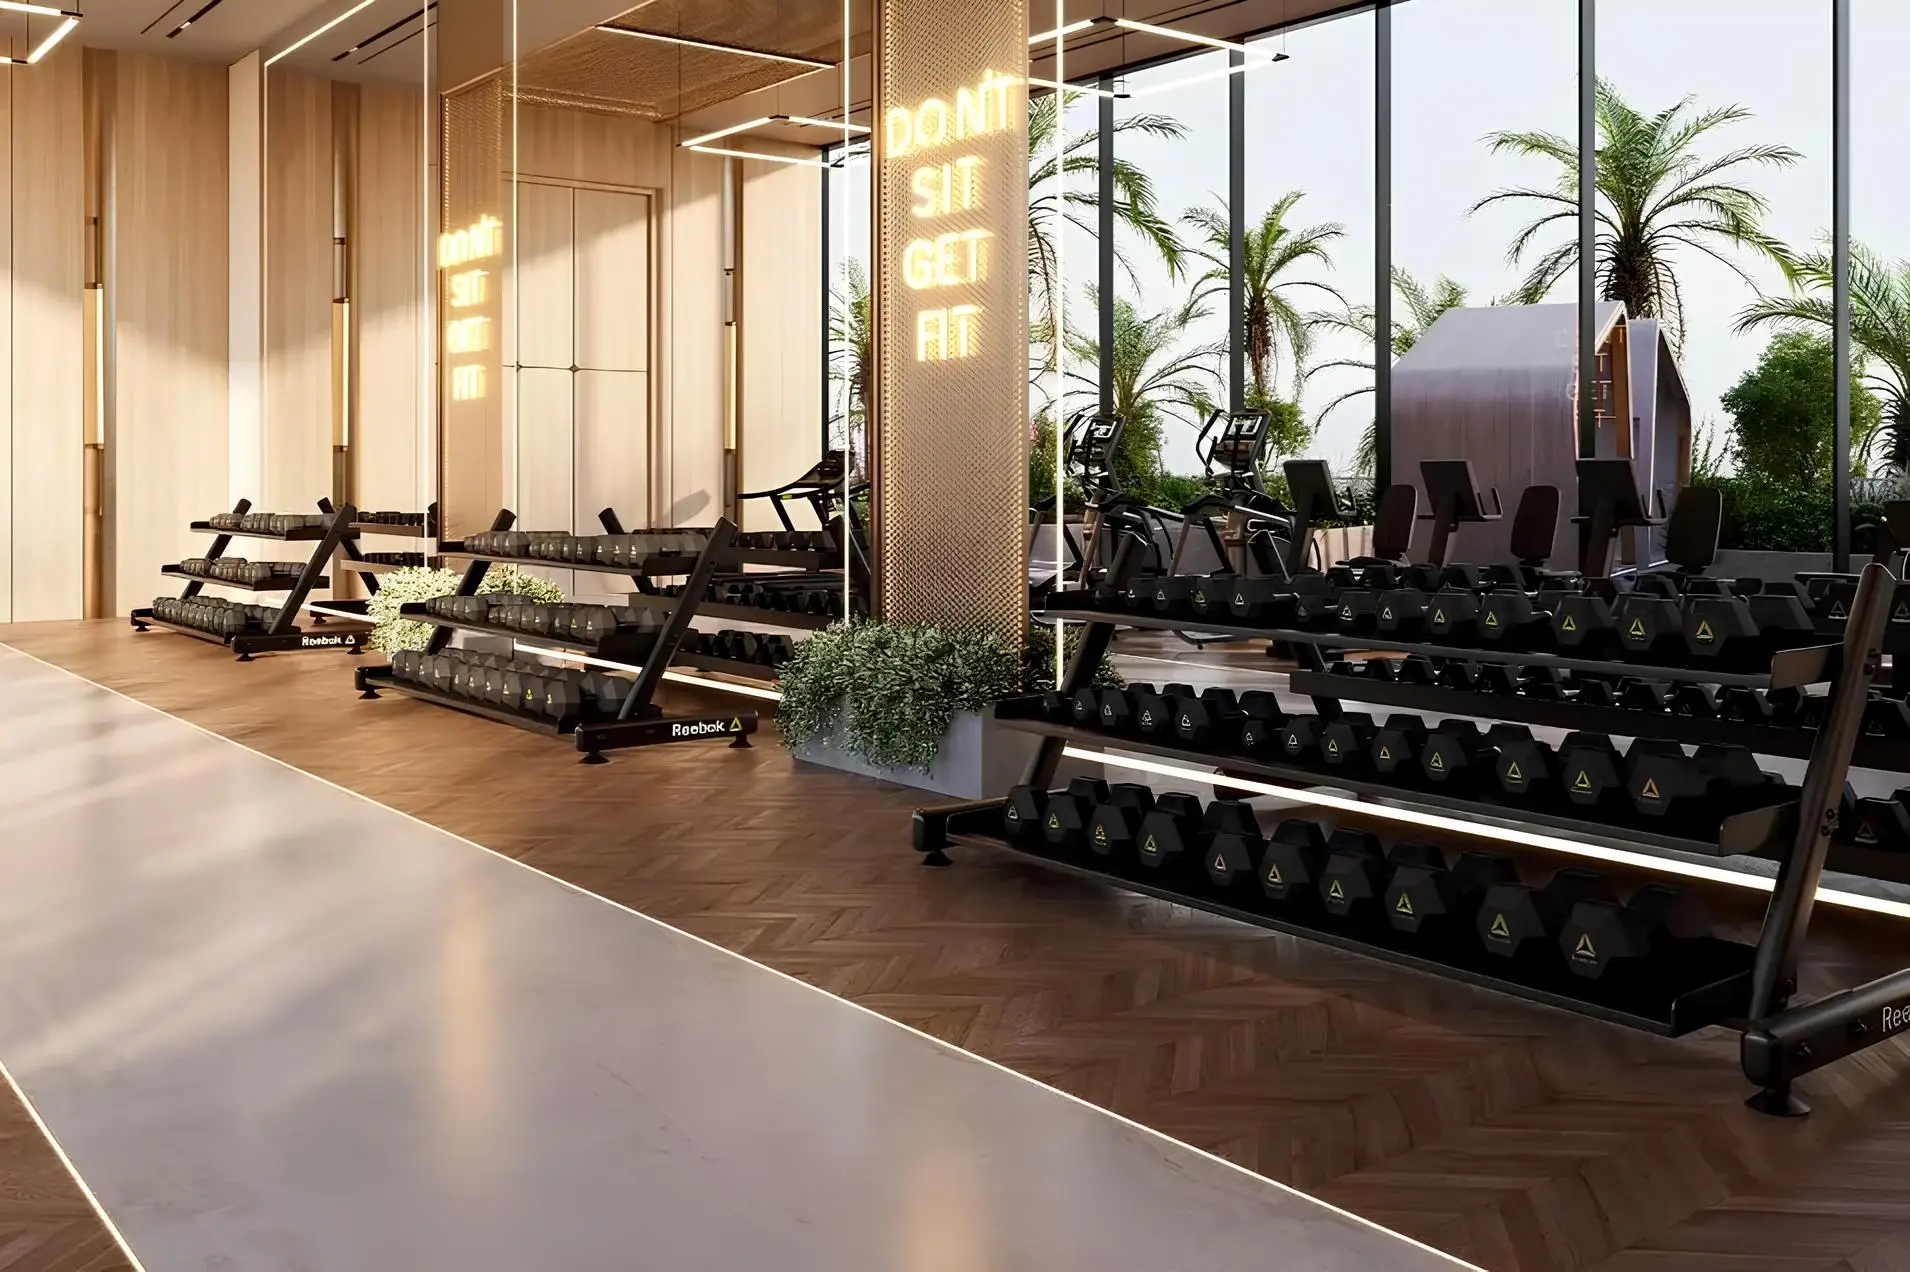
Amenities include an adult swimming pool, a poolside relaxation area, cabanas, an indoor gym, a Pilates studio, a sauna, a cigar lounge, an outdoor amphitheatre, an outdoor lounge area, as well as indoor and outdoor cafés.
The project is located close to key business and transport destinations. Expo City Dubai, Dubai Investment Park, and Al Maktoum International Airport are 10 minutes away, while Jumeirah Beach Residence, Dubai Marina, and Mall of the Emirates can be reached in 15 minutes. Business Bay, Downtown Dubai, Burj Khalifa, and DIFC are within a 20–25-minute drive.
The architecture is designed in a contemporary style. The façade features panoramic glazing, curved lines, and vertical lighting, creating a distinctive silhouette, while the podium section complements the tower with open landscaped spaces. The office interiors are designed in a neutral palette with wood textures, glass partitions, and integrated lighting. The spaces include workstations, meeting rooms, and lounge areas, while panoramic windows provide abundant natural light.
Amenities include an adult swimming pool, a poolside relaxation area, cabanas, an indoor gym, a Pilates studio, a sauna, a cigar lounge, an outdoor amphitheatre, an outdoor lounge area, as well as indoor and outdoor cafés.
The project is located close to key business and transport destinations. Expo City Dubai, Dubai Investment Park, and Al Maktoum International Airport are 10 minutes away, while Jumeirah Beach Residence, Dubai Marina, and Mall of the Emirates can be reached in 15 minutes. Business Bay, Downtown Dubai, Burj Khalifa, and DIFC are within a 20–25-minute drive.
Payment Plan
- Payment Plan (post handover ~ 4 years) -
- 20% + 4% DLD + 4200 AED Admin Fee: Down payment
- 80% (1% per month): Within 80 months, including payments after the completion of construction
Media & Downloads
- Interactive Map
- floor plans
- brochure
Free Investment Strategy Consultation
To arrange a free, investment strategy consultation, please complete the form below and one of our agents will be in touch