15
SAMANA Samana Downtown One NEW LAUNCH
1 BR,2 BR,Studio
- Price:
AED 689,000
- Location:
Downtown Jebel Ali
- Developer:
Samana Developers
- Bedrooms:
1 BR,2 BR,Studio
Key Features & Description
- Adults’ Pool
- BBQ
- Children’s Pool
- Cigar Lounge
- Covered Gym
- Fitness Zone
- Gaming Lounge
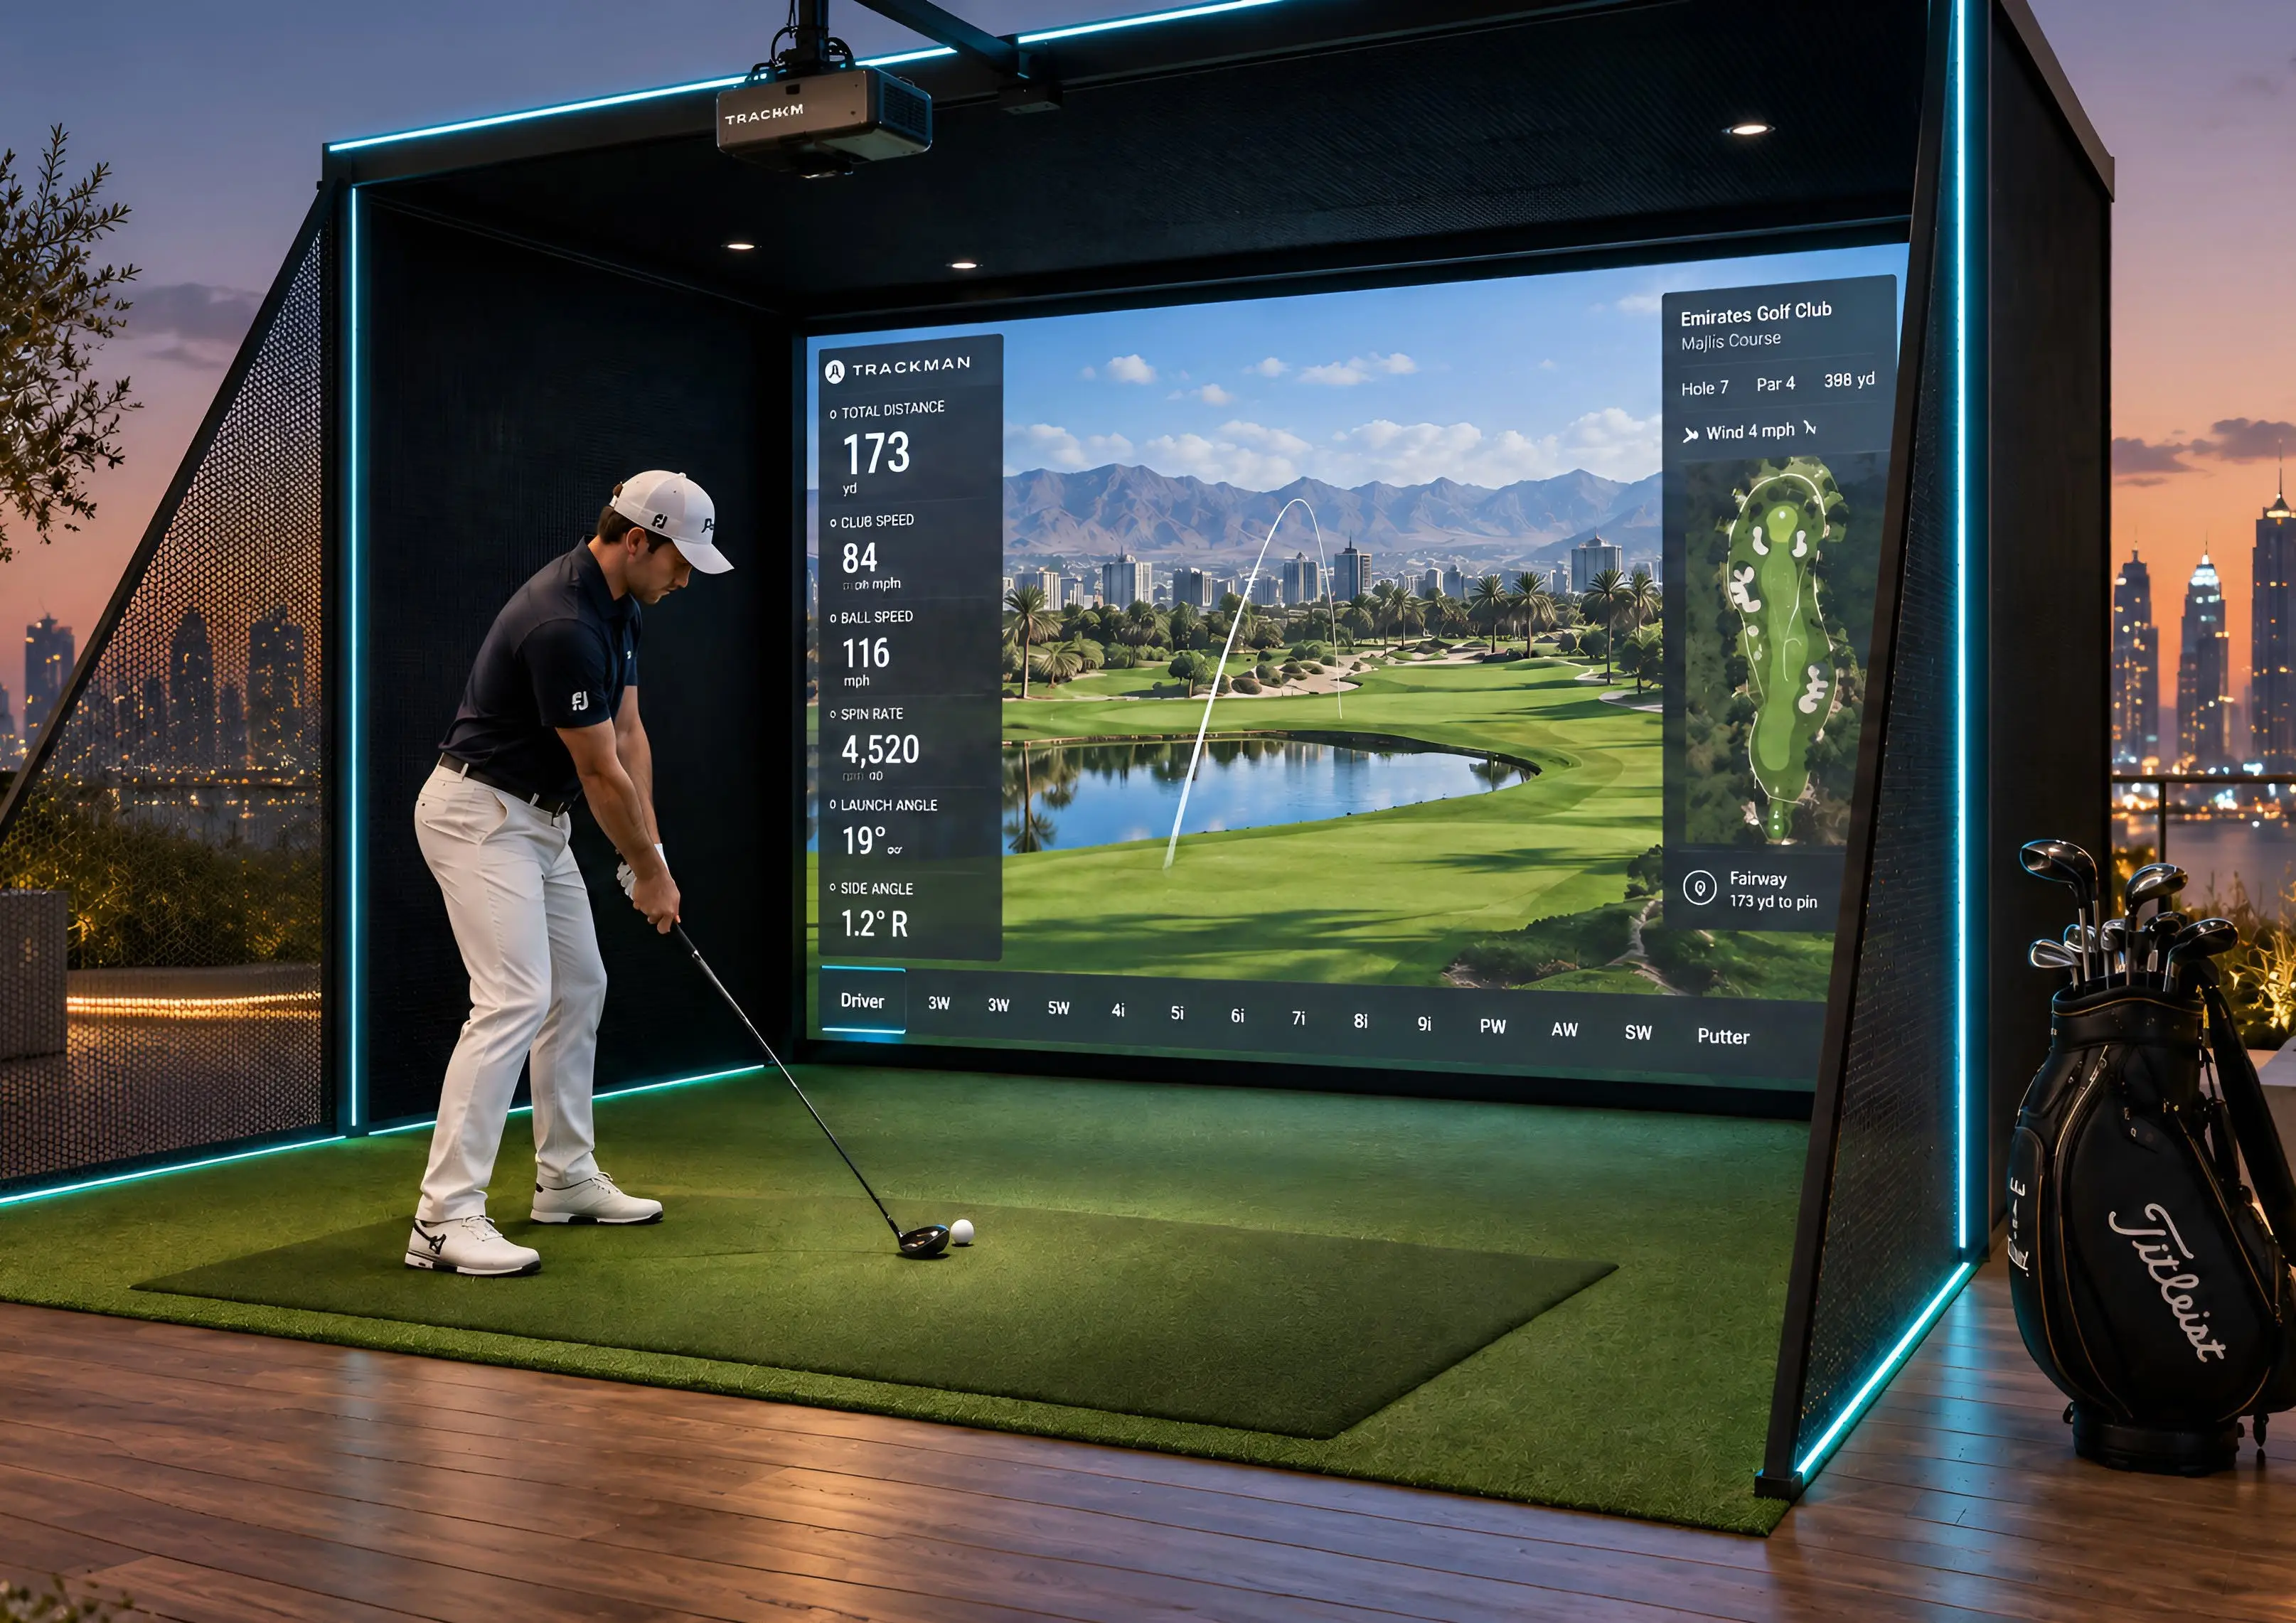
- Golf Simulator
- Jogging Tracks
- Kids’ Play Area
- Kids’ Splash Pad
- Lift
- Lobby
- Lounge
- Mini Golf
- Open-Air Gym
- Outdoor Cinema
- Outdoor Yoga
- Pool Deck
- Pool Lounge
- Shallow Pool
- Shared Jacuzzi
- Sitting Area
- Smart Home
- Walking Paths
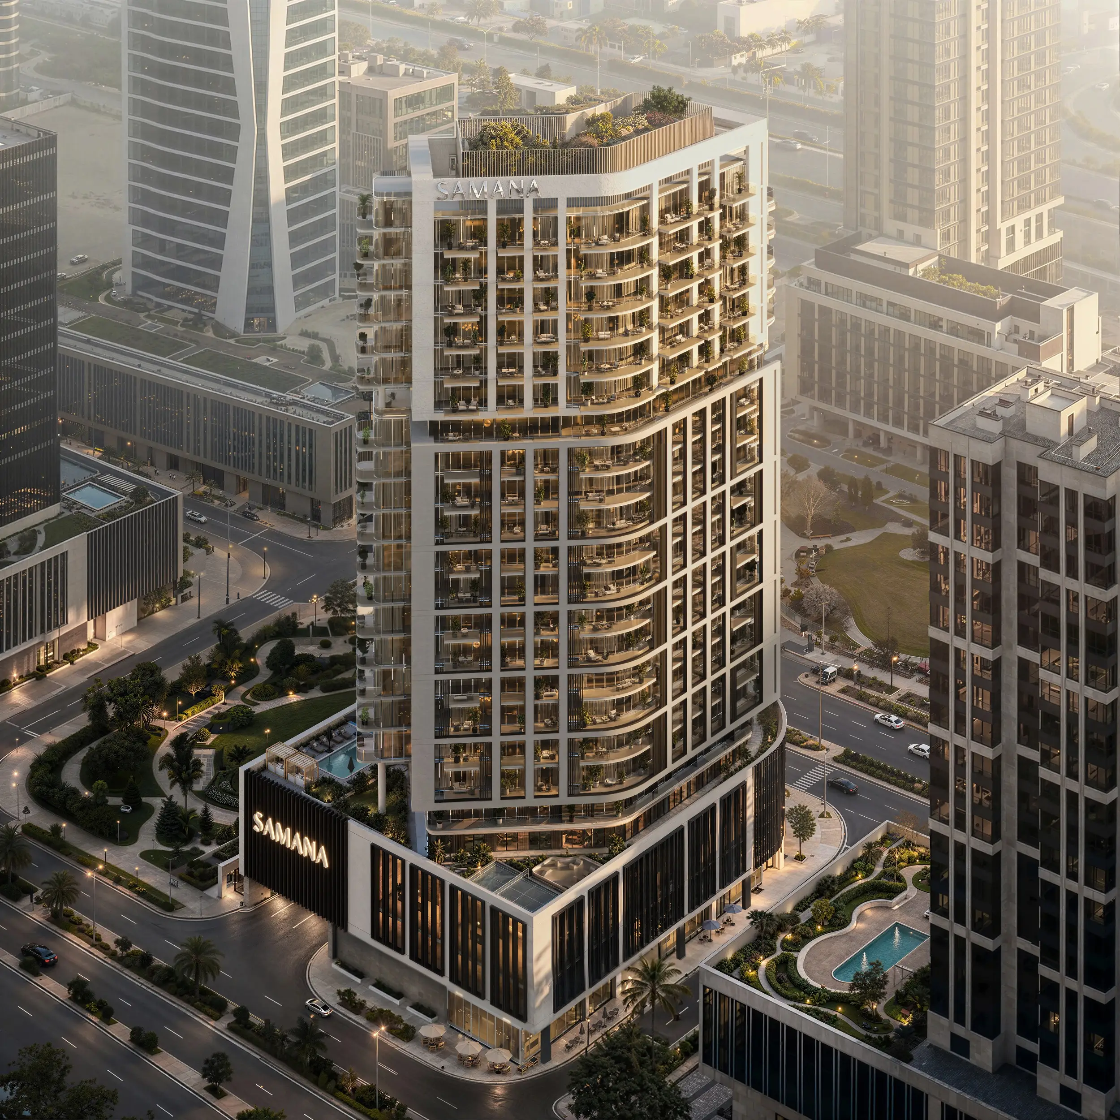
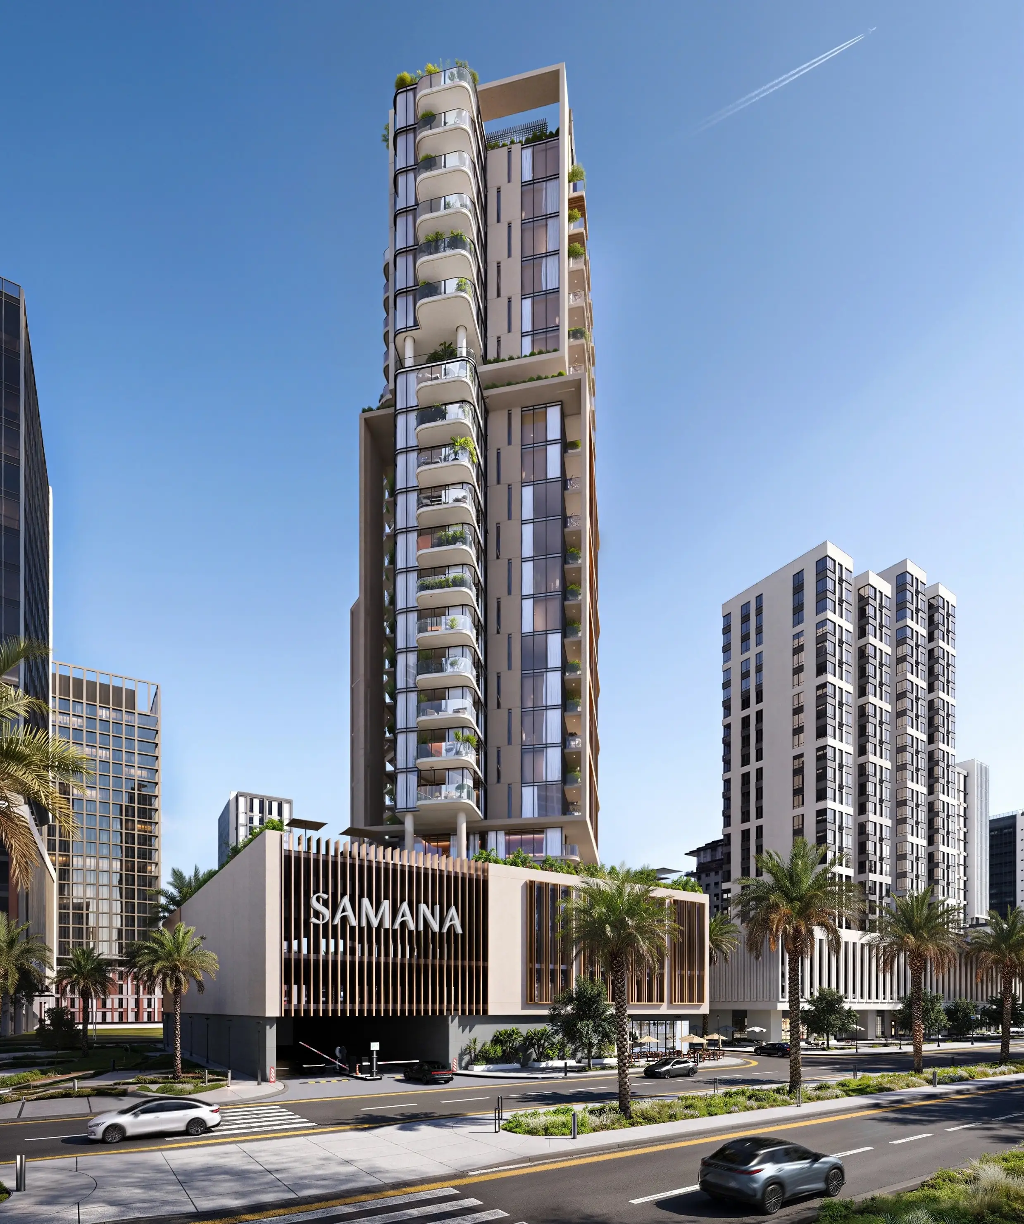
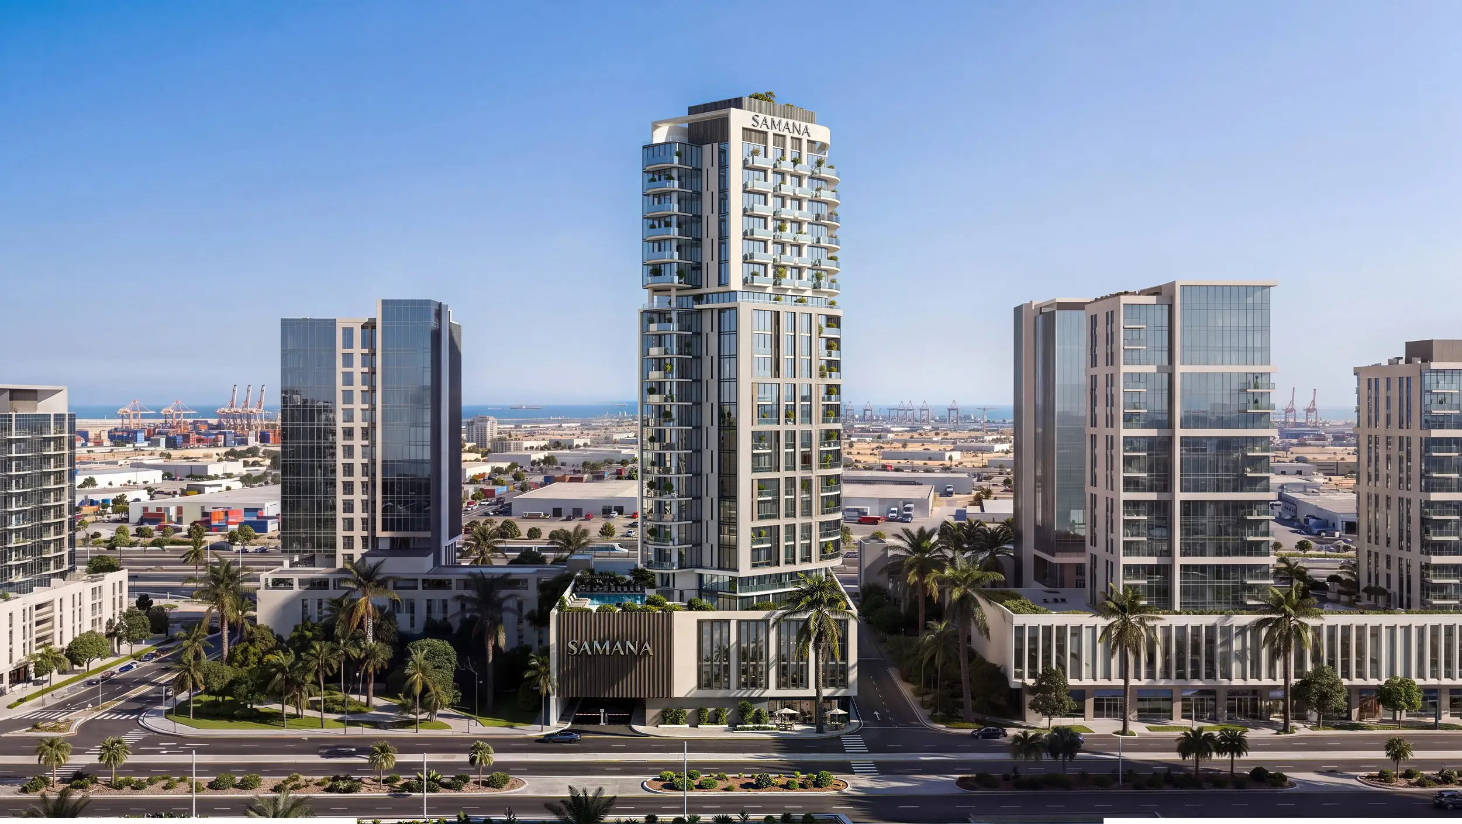
Samana Downtown One is a residential development by Samana Developers in Downtown Jebel Ali, Dubai. The building comprises one basement level, a ground floor, three podium levels, 20 residential floors, and a rooftop. The project offers studios and one- and two-bedroom apartments, including selected layouts with a storage room. The residences are equipped with smart home systems for everyday comfort.
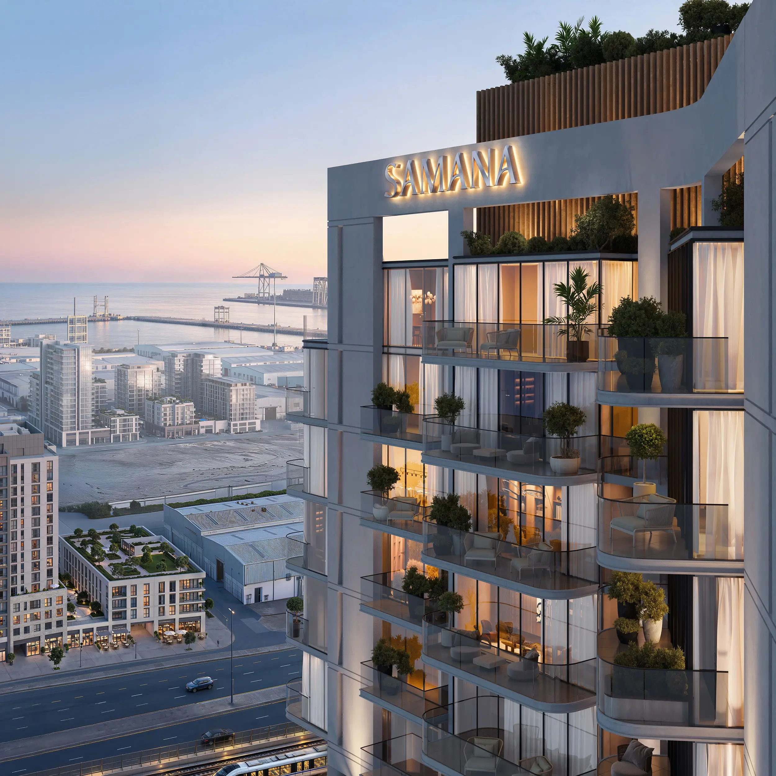
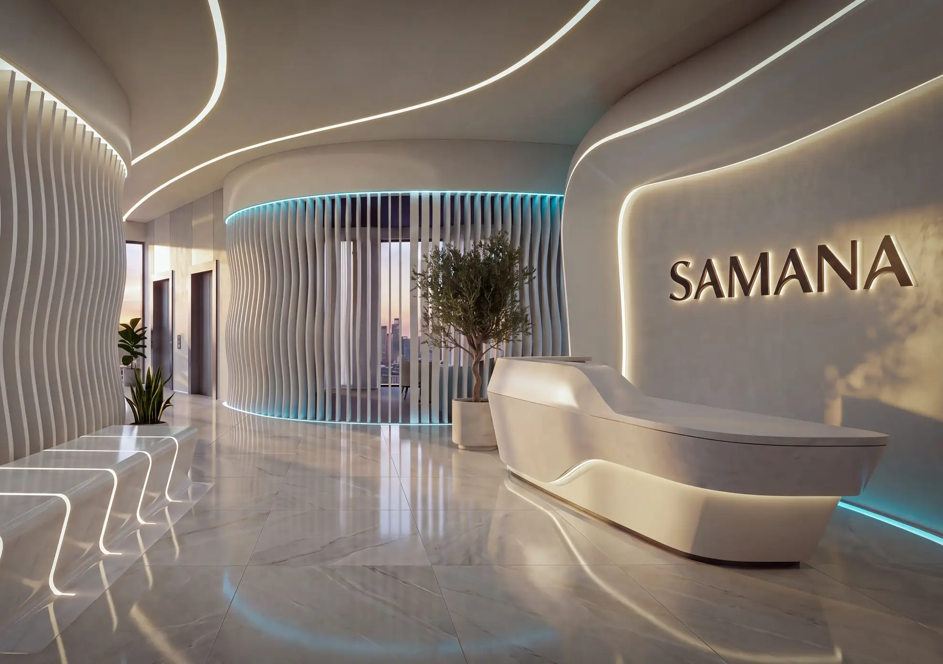
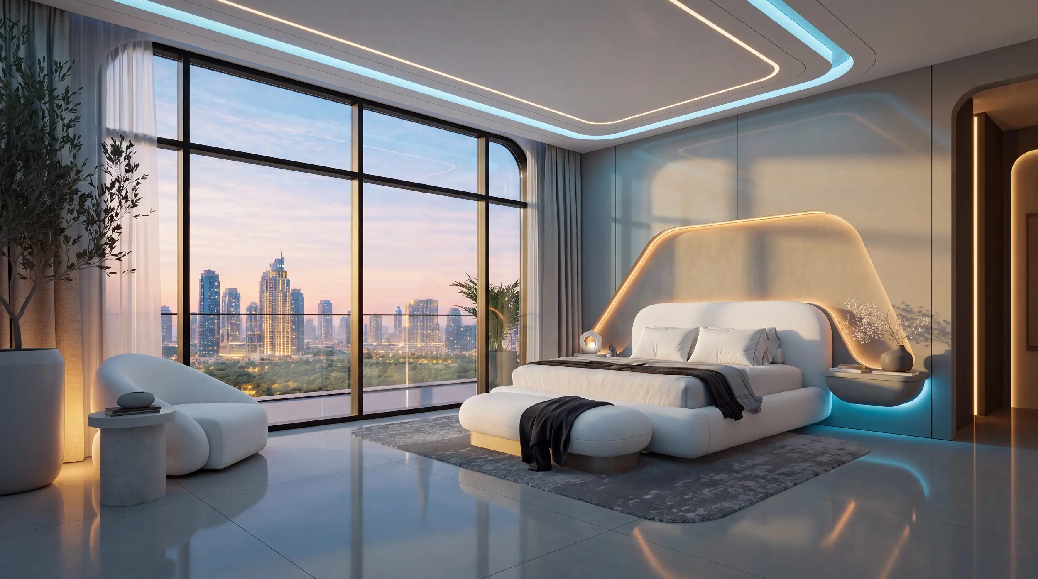
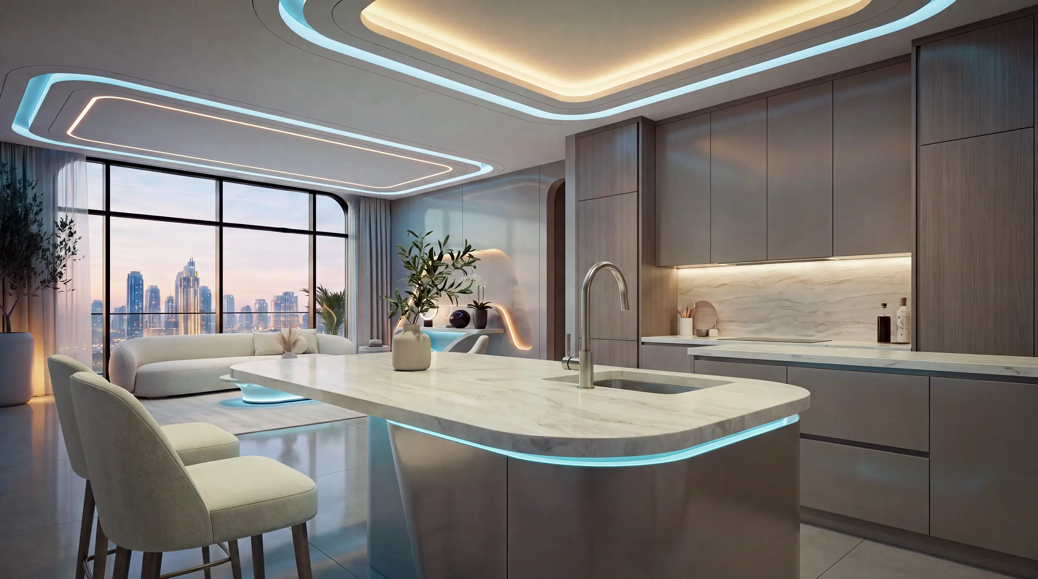
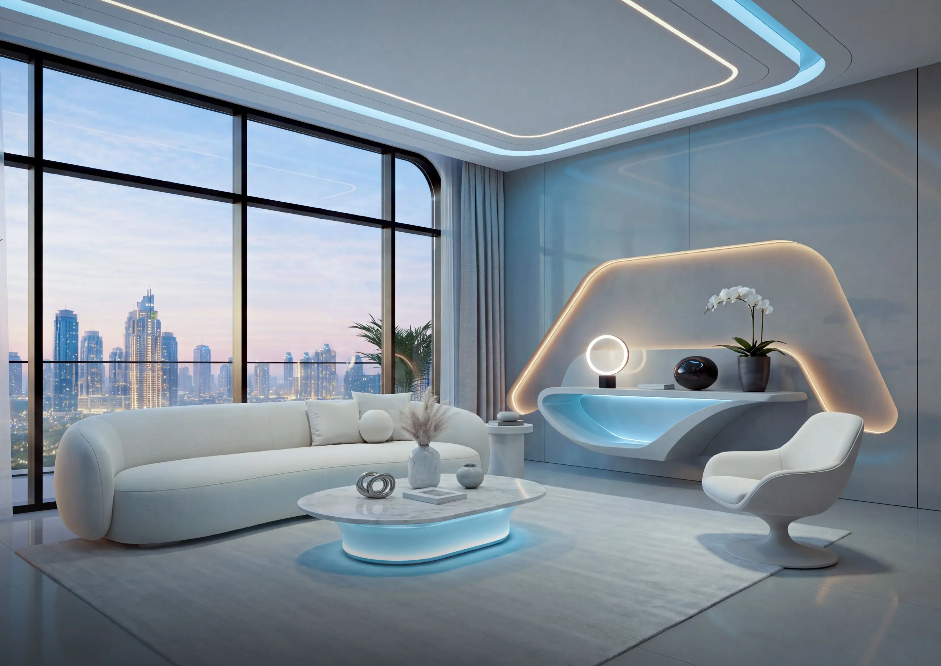
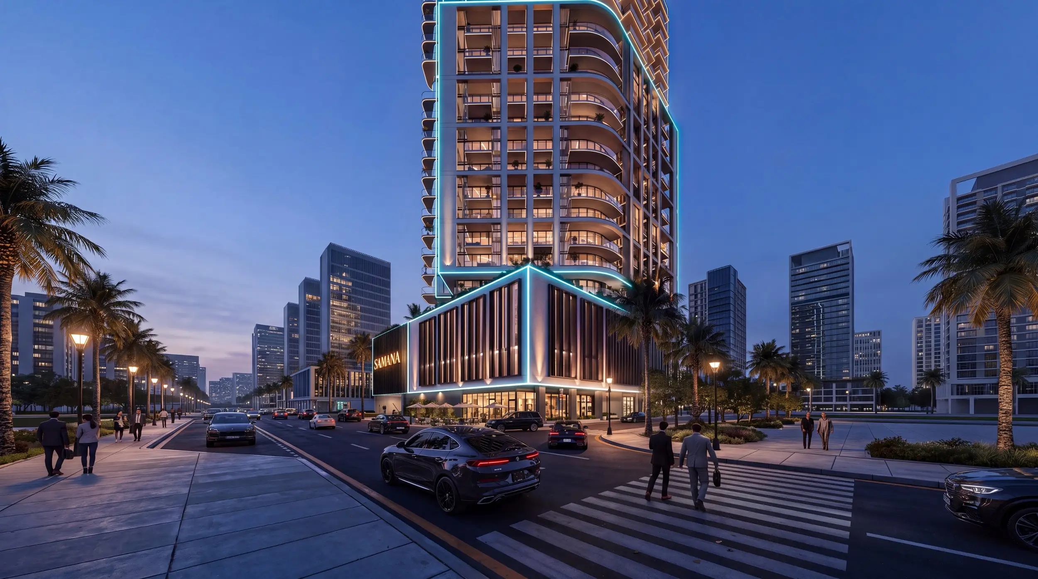
The architecture combines a slender tower silhouette, panoramic glazing, rounded balconies, and expressive vertical lines. Contrasting elements and architectural lighting emphasise the building’s contemporary character. The interiors feature a refined modern palette, flowing forms and panoramic windows.
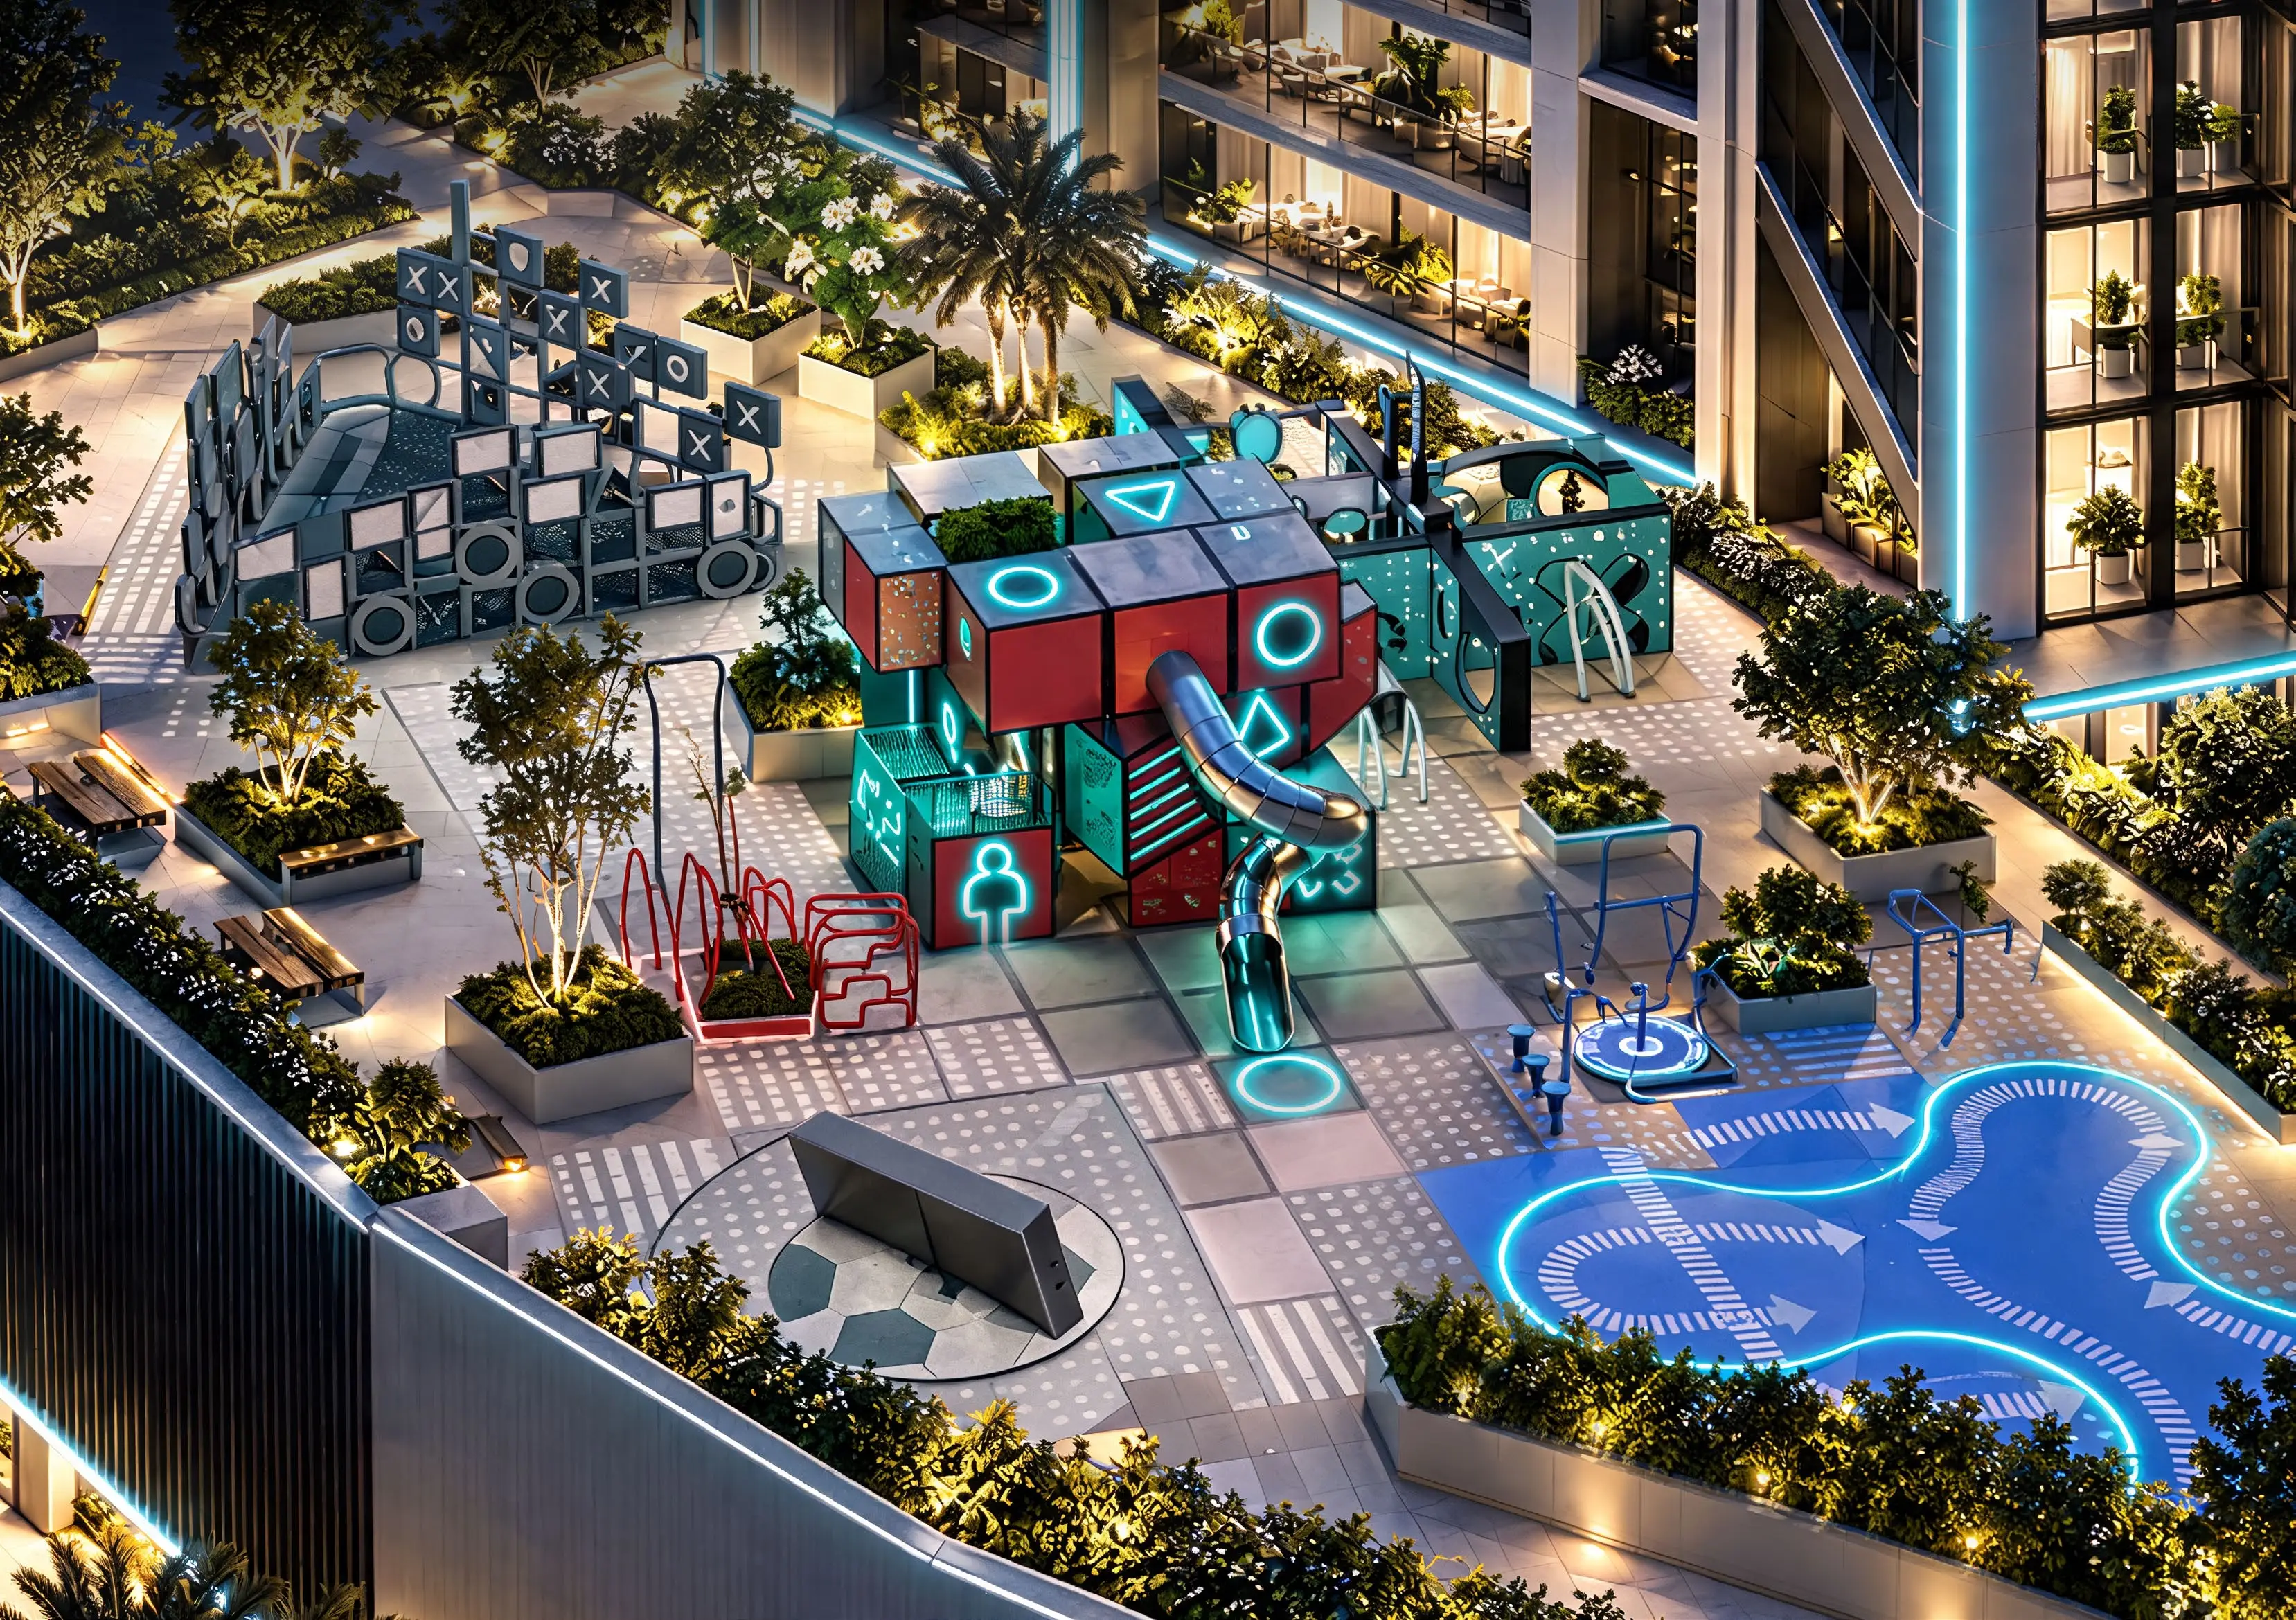
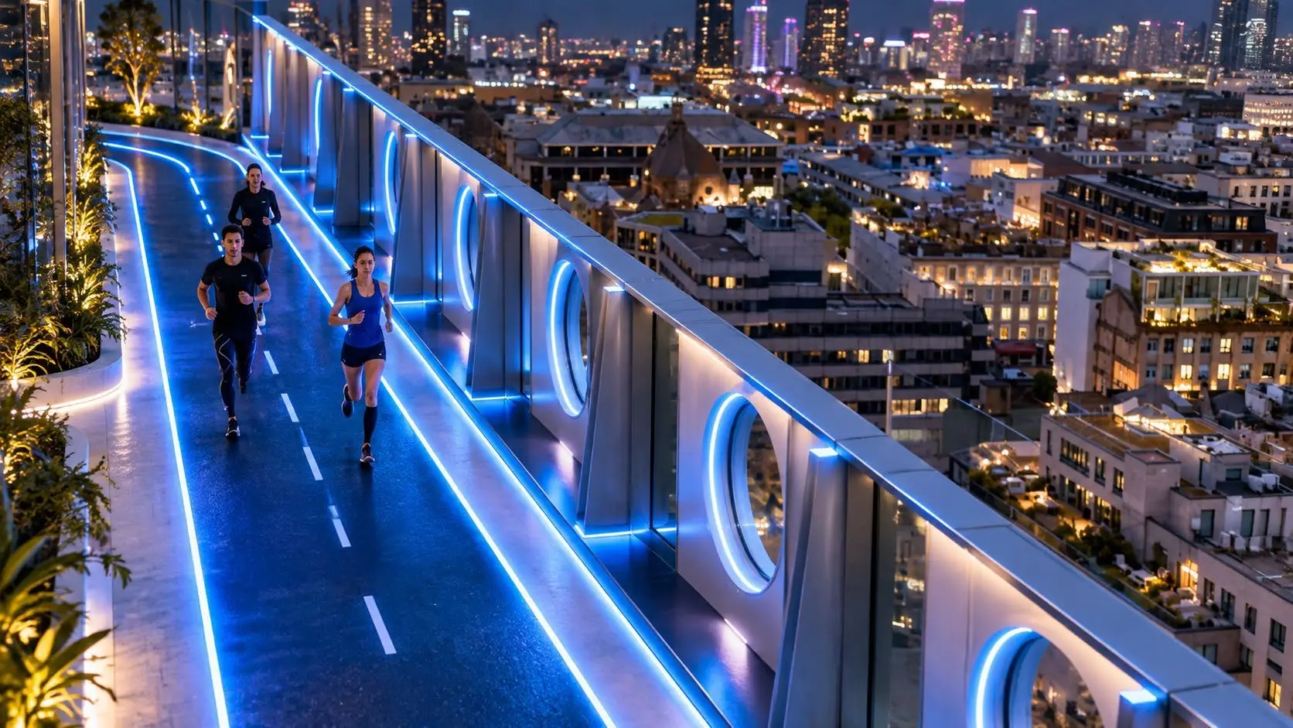
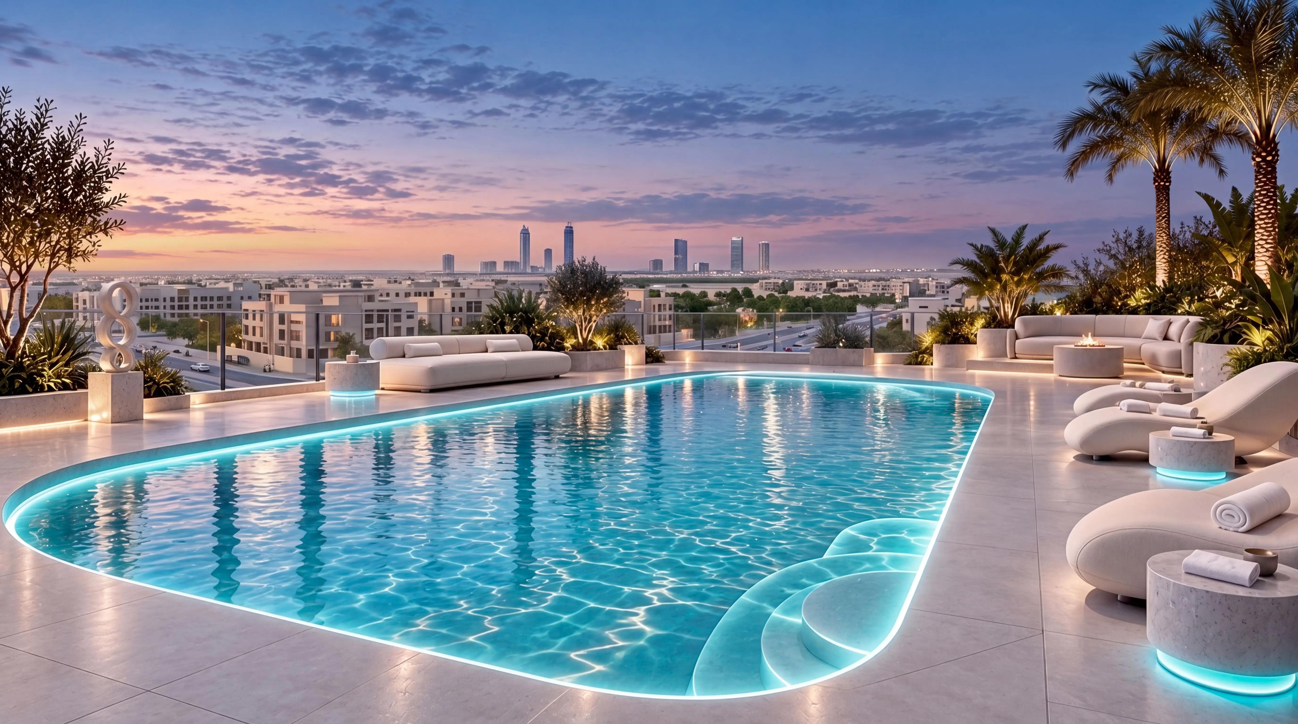
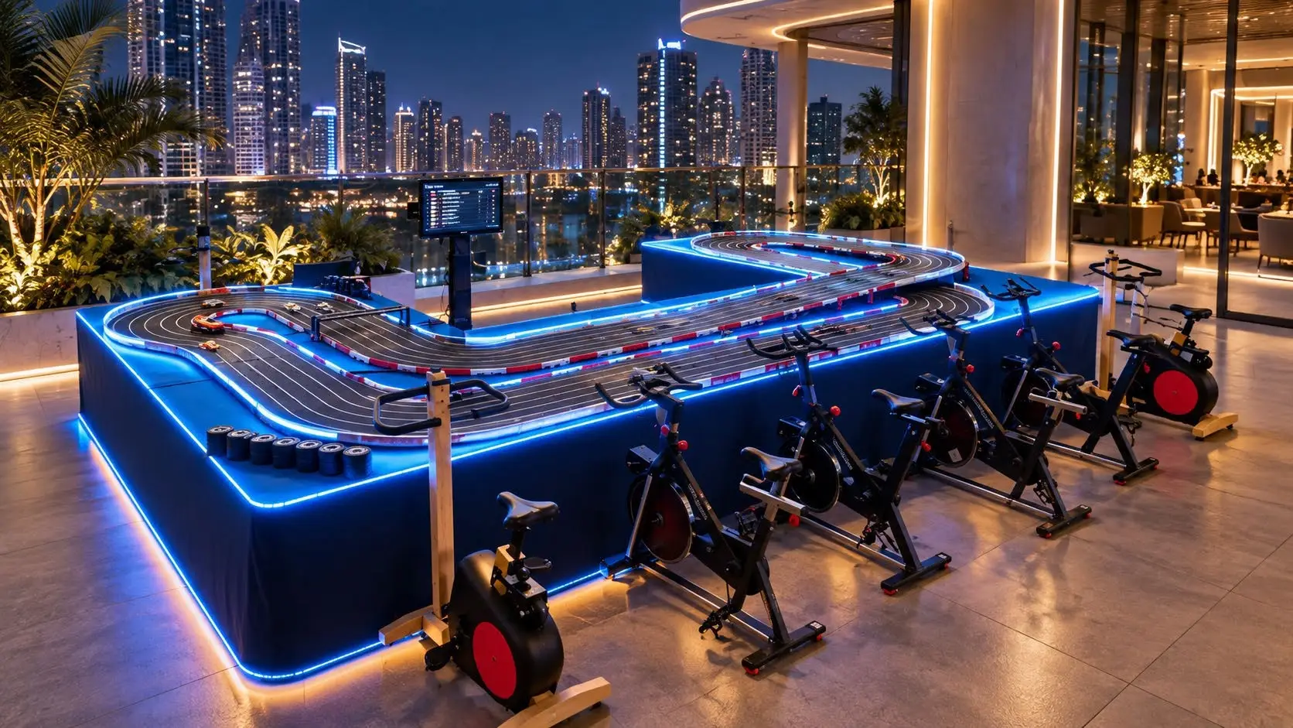
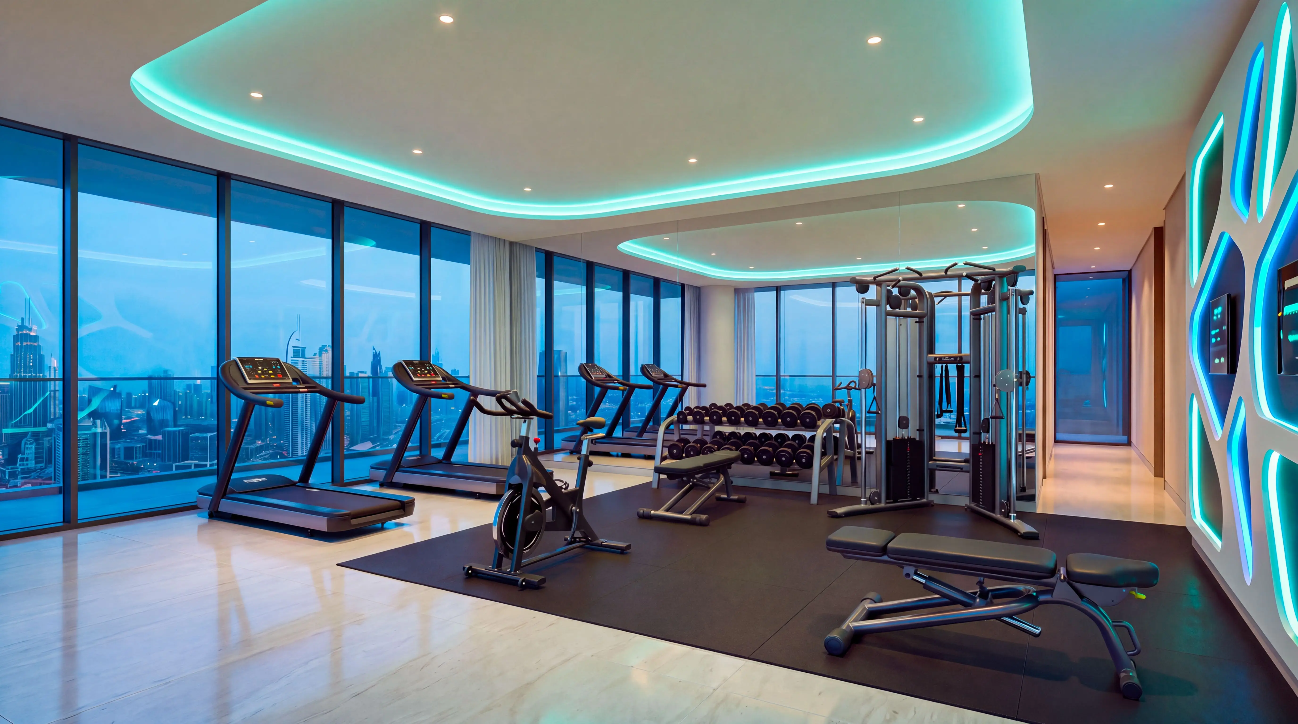
The project’s amenities include swimming pools, fitness spaces, a yoga area, a golf simulator, an outdoor cinema, children’s areas, mini golf, and rooftop leisure spaces.
The development offers convenient access to Sheikh Zayed Road and the Dubai Metro Red Line. A metro station and Aster Cedars Hospital are about 5–10 minutes away, while Dubai Marina, JBR, Dubai Parks & Resorts, and JAFZA One can be reached in around 10–15 minutes. Expo City Dubai, Dubai Investment Park are approximately 15–20 minutes away.
For sale:
Studio – from 689 000 AED / 370 - 400 sq. ft.
1 BR – from 1 039 000 AED / 600 - 650 sq. ft.
2 BR – from 1 429 000 AED / 1 000 - 1 100 sq. ft.
EOI amount and other detailed information will be announced later
The architecture combines a slender tower silhouette, panoramic glazing, rounded balconies, and expressive vertical lines. Contrasting elements and architectural lighting emphasise the building’s contemporary character. The interiors feature a refined modern palette, flowing forms and panoramic windows.
The project’s amenities include swimming pools, fitness spaces, a yoga area, a golf simulator, an outdoor cinema, children’s areas, mini golf, and rooftop leisure spaces.
The development offers convenient access to Sheikh Zayed Road and the Dubai Metro Red Line. A metro station and Aster Cedars Hospital are about 5–10 minutes away, while Dubai Marina, JBR, Dubai Parks & Resorts, and JAFZA One can be reached in around 10–15 minutes. Expo City Dubai, Dubai Investment Park are approximately 15–20 minutes away.
For sale:
Studio – from 689 000 AED / 370 - 400 sq. ft.
1 BR – from 1 039 000 AED / 600 - 650 sq. ft.
2 BR – from 1 429 000 AED / 1 000 - 1 100 sq. ft.
EOI amount and other detailed information will be announced later
Payment Plan
- Payment plan 1 (PDC, ~3,5 years post handover) -
- 10% + 4% DLD + 4200 AED Admin fee: Down payment
- 80% (1% per month): Within 80 months
- 5%: On the 6th month
- 5%: On the 12th month
- Payment plan 2 (non PDC, ~3 years post handover) -
- 15% + 4% DLD + 4200 AED Admin fee: Down payment
- 75% (1% per month): Within 75 months
- 5%: On the 6th month
- 5%: On the 12th month
Media & Downloads
- Interactive Map
- floor plans
- brochure
Free Investment Strategy Consultation
To arrange a free, investment strategy consultation, please complete the form below and one of our agents will be in touch