
6
TARAF JW Marriott NEW LAUNCH
1 BR,2 BR,3 BR,4 BR
- Price:
AED 3,300,000
- Location:
Yas Island
- Developer:
Taraf
- Bedrooms:
1 BR,2 BR,3 BR,4 BR
Key Features & Description
- Beach Access
- Children’s Pool
- Community Lawn
- Concierge Service
- Covered Kids’ Play Area
- Covered Parking
- Coworking Zone
- Fitness Zone
- Gaming Lounge
- Golf Simulator
- Indoor Cinema
- Kids’ Splash Pad
- Landscaped Open Areas
- Laundry
- Lift
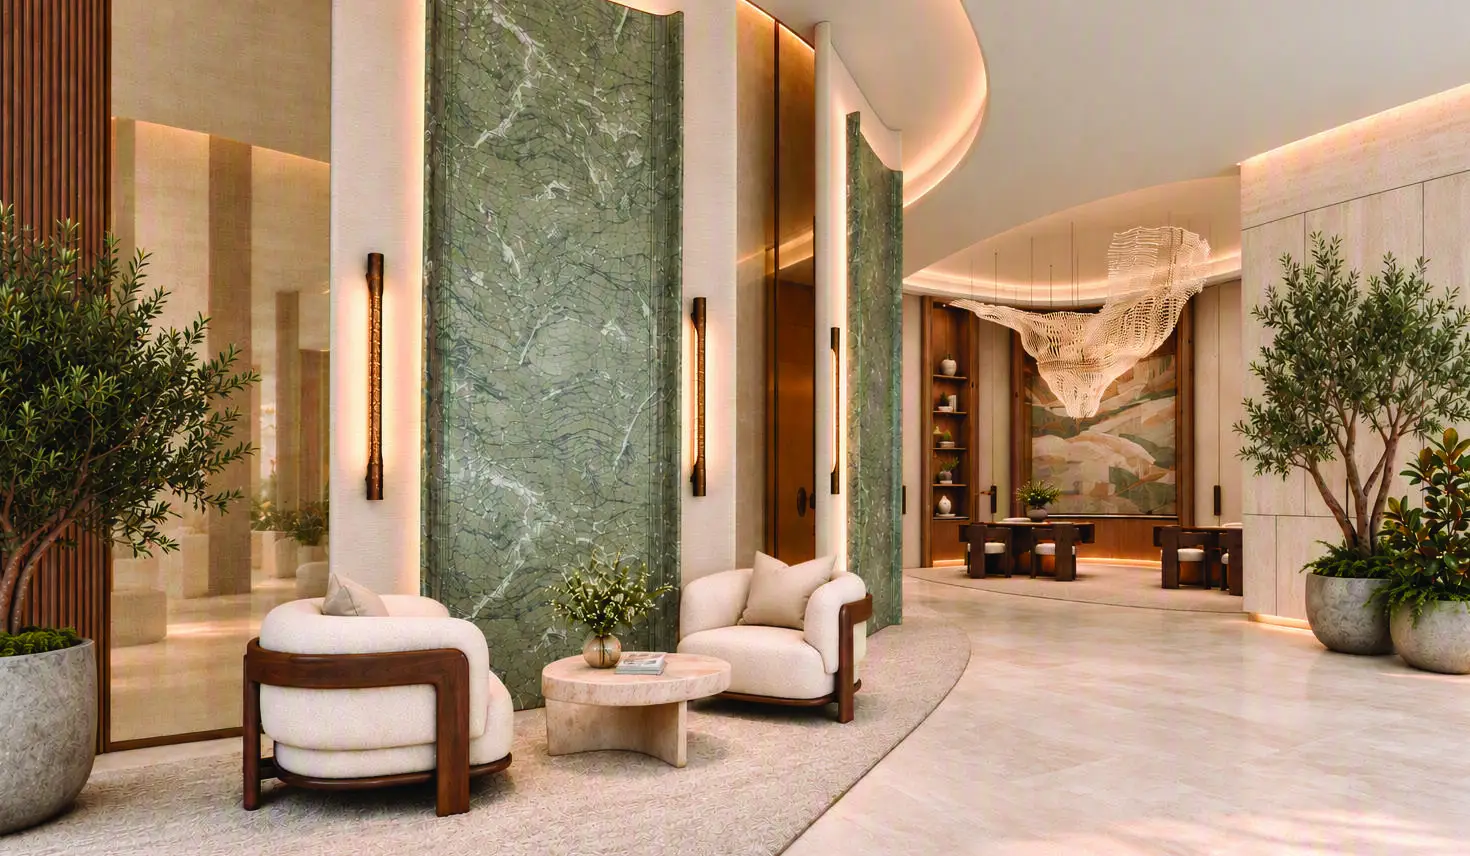
- Lobby
- Lounge
- Meeting Room
- Outdoor Kids’ Play Area
- Outdoor Yoga
- Paddle court
- Pool Deck
- Resting Areas
- Sauna
- Shared Gym & Fitness Centre
- Shared Pool
- Sitting Area
- Social Zone
- Steam Room
- Storage Areas
- Sundeck
- Treatment Room
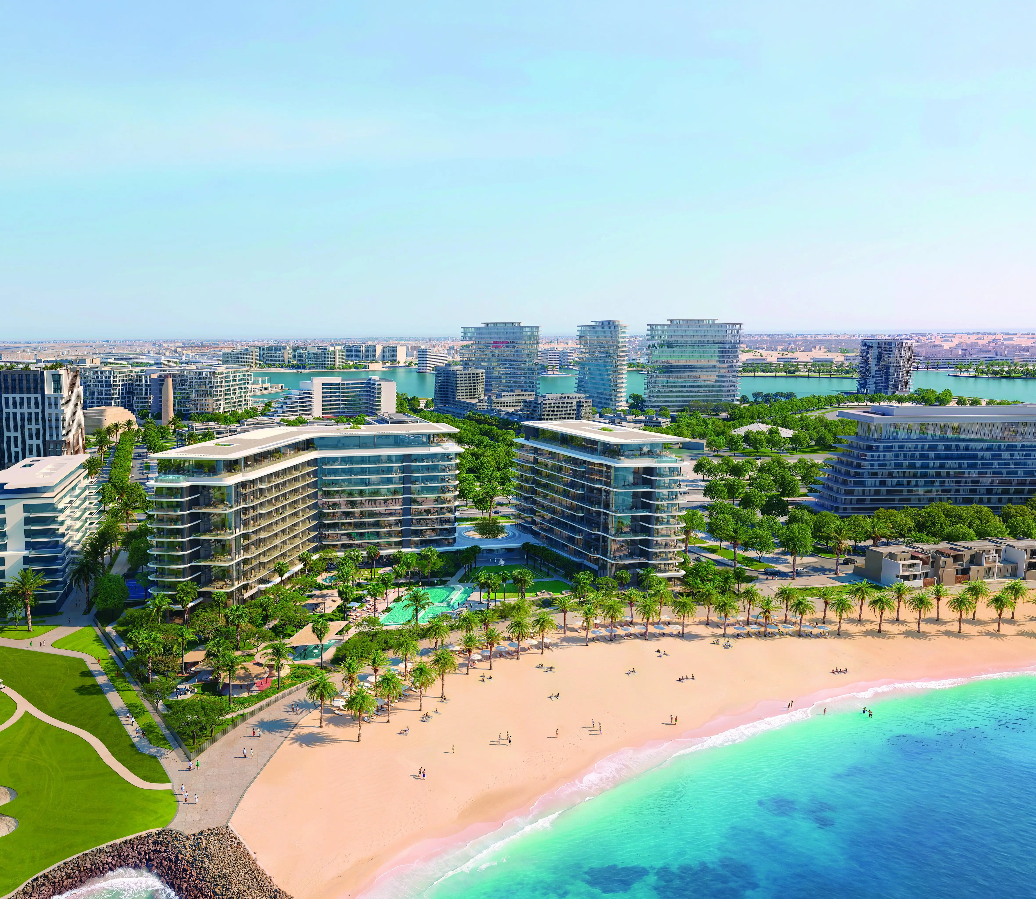
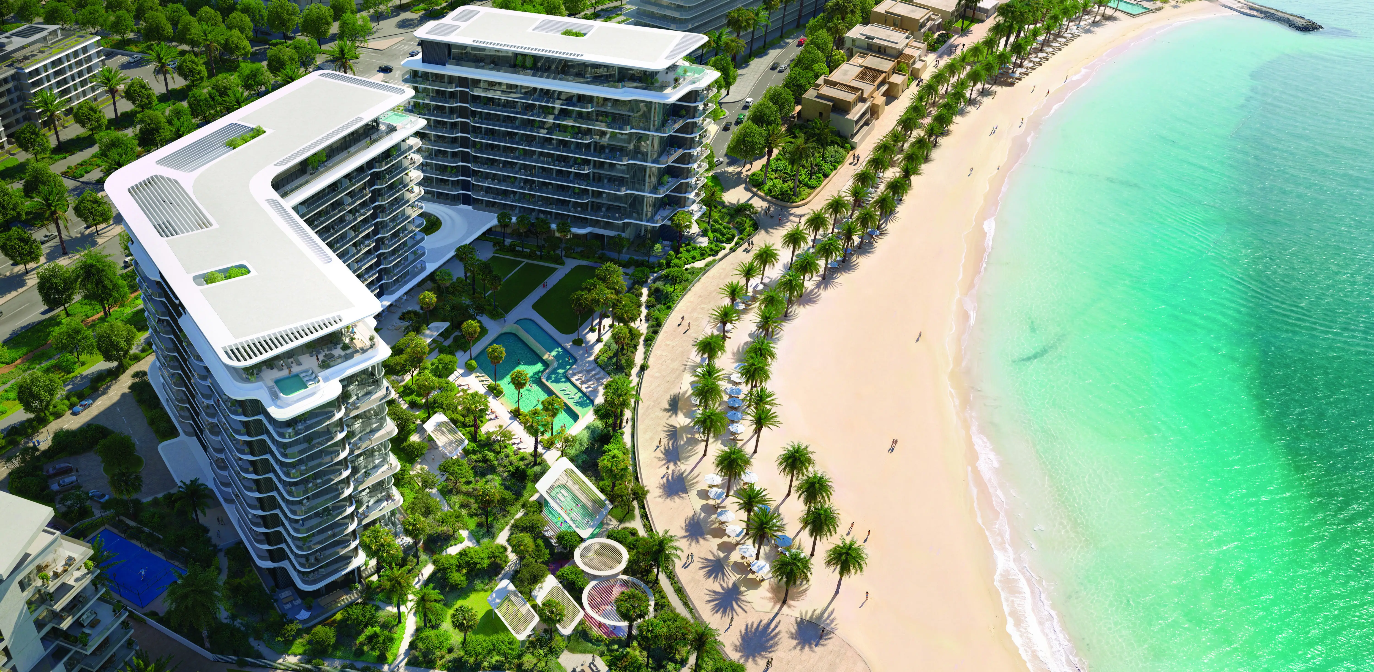
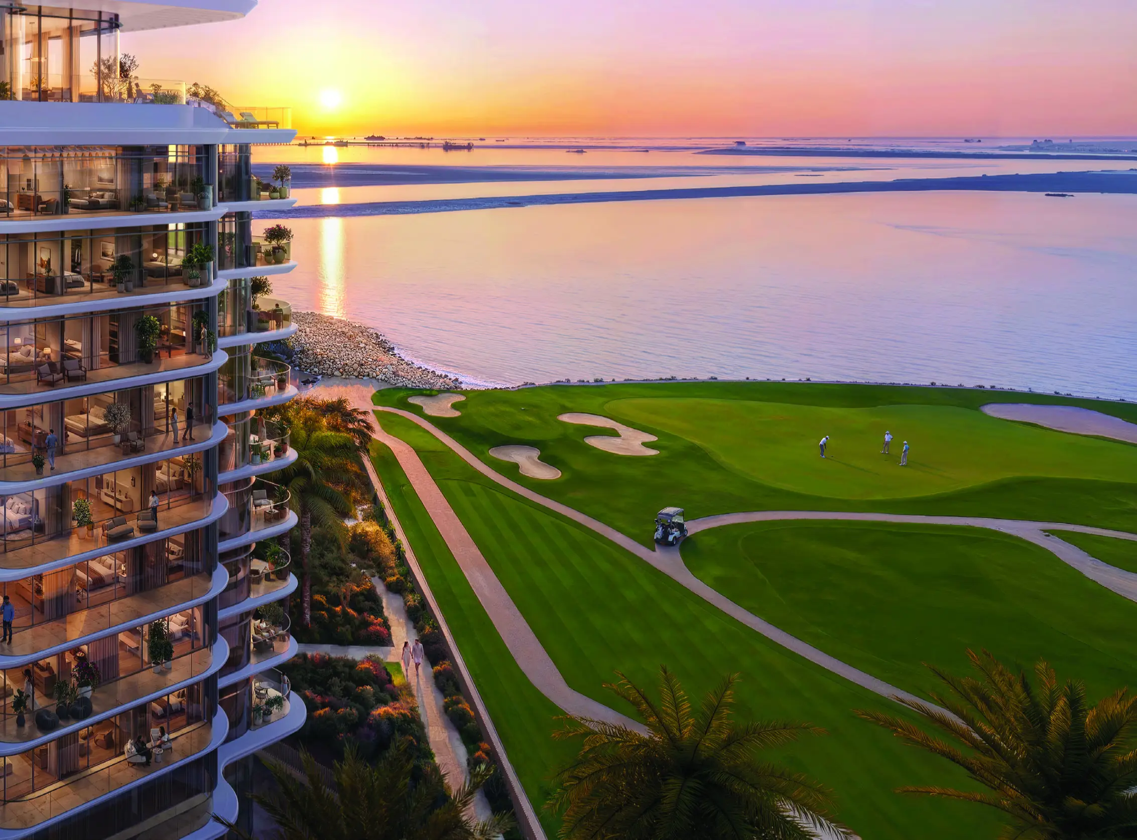
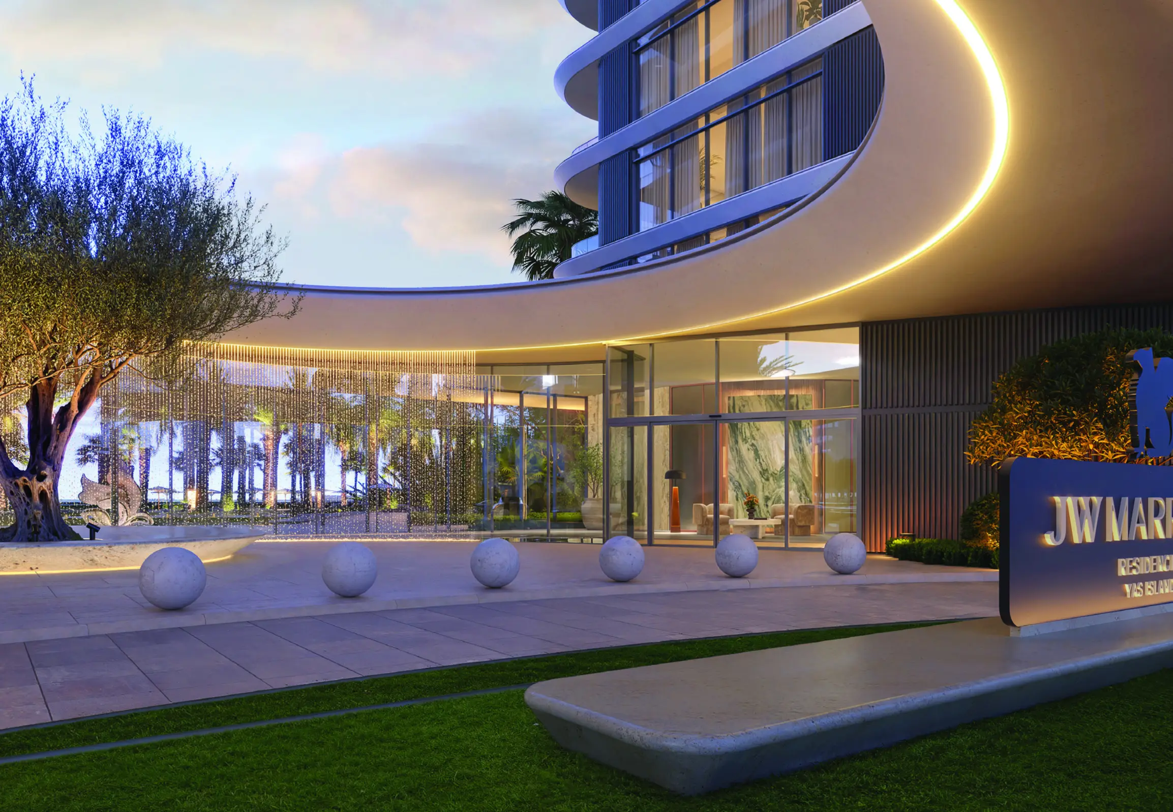
JW Marriott Residences is a branded residential development by Taraf Development, located on the beachfront of Yas Island in Abu Dhabi.
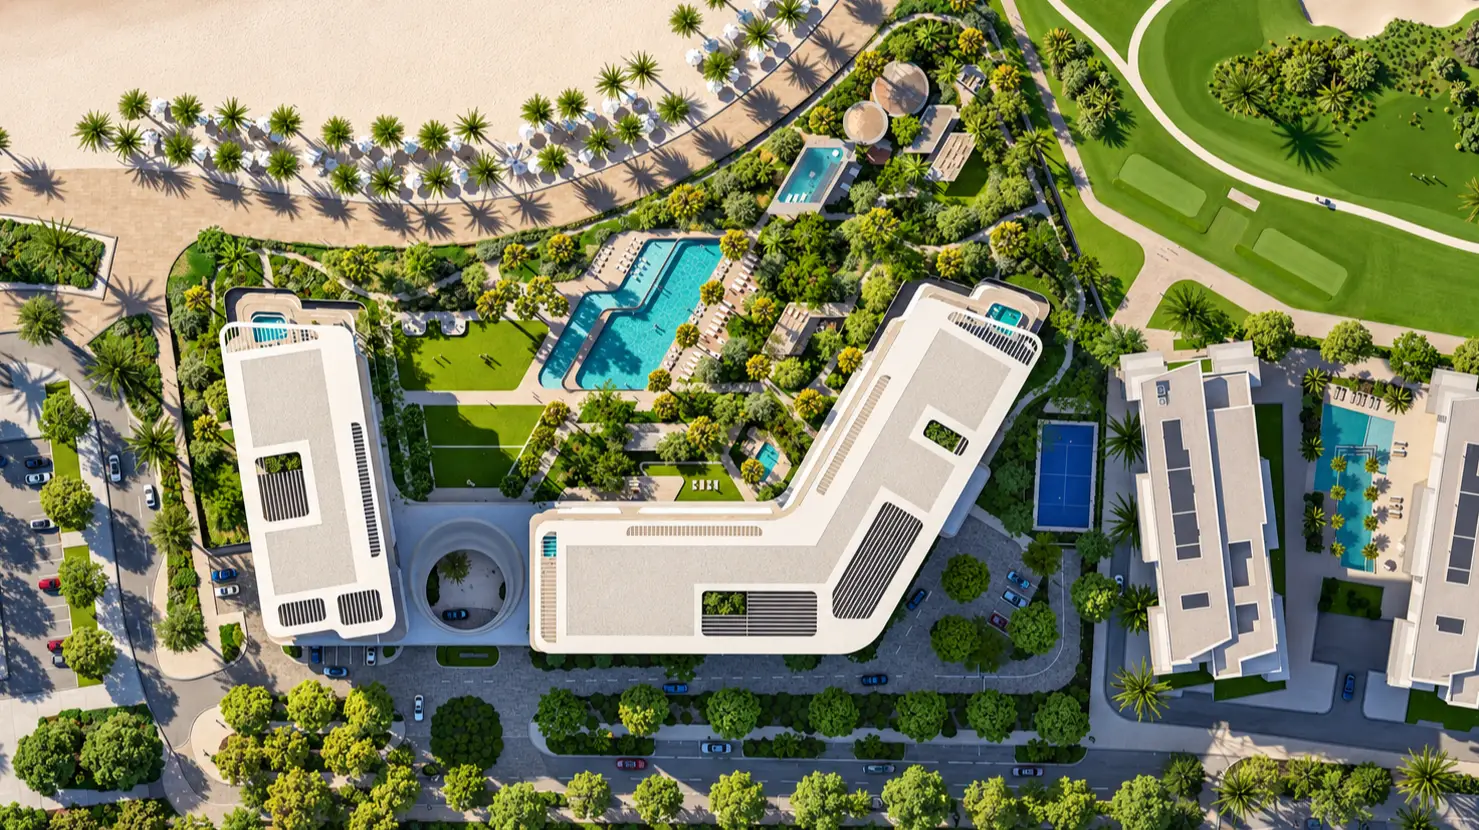
Inspired by Abu Dhabi’s natural landscape and heritage, the architecture features flowing lines, light-toned façades, rounded corners, panoramic glazing and spacious balconies. Landscaped leisure areas are situated between the buildings.
The project comprises 199 residences, including one-, two- and three-bedroom apartments, four-bedroom duplexes and three penthouses. Layouts feature living and dining areas, kitchens, walk-in closets and private balconies. Selected residences also include maid’s rooms.
Residents enjoy access to a variety of swimming pools, relaxation terraces, a gym, yoga areas, a sauna, a golf simulator, children’s play areas and concierge services.
Ferrari World Abu Dhabi, Yas Mall, Warner Bros. World Abu Dhabi and Yas Bay Waterfront are all 10–12 minutes away.
For sale:
1 BR – from 3 300 000 AED / 1 048 sq. ft.
2 BR – from 5 000 000 AED / 1 669 sq. ft.
3 BR – from 7 900 000 AED / 2 459 sq. ft.
4 BR Duplex – from 14 700 000 AED / 4 364 sq. ft.
Penthouse – price on request / 9 021 sq. ft.
EOI: 100 000 AED
The launch date and detailed information will be announced later
Payment Plan
- Payment Plan -
- 5%: Down payment
- 25% (5% every 5 months): 4th–24th month from the booking date
- 20% (5% every 3 months): 27th–36th month from the booking date
- 50%: On completion
Media & Downloads
- Interactive Map
- floor plans
- brochure
Free Investment Strategy Consultation
To arrange a free, investment strategy consultation, please complete the form below and one of our agents will be in touch
