15
WASL Boulevard Park 2
1 BR,2 BR,3 BR,4 BR
- Price:
AED 1,562,000
- Location:
Wasl Gate
- Developer:
Wasl
- Bedrooms:
1 BR,2 BR,3 BR,4 BR
Key Features & Description
- Adults’ Pool
- Arbour
- BBQ
- Children’s Pool
- Community Lawn
- Covered Gym
- Covered Kids’ Play Area
- Dining outlets (coffee houses & restaurants)
- Indoor Multipurpose Space
- Kids’ Club
- Landscaped Garden
- Landscaped Open Areas
- Lavish Sundeck
- Leisure Areas
- Lift
- Lobby
- Open-Air Gym
- Outdoor Kids’ Play Area
- Outdoor Multipurpose Space
- Park Access
- Picnic Area
- Pool Deck
- Resting Areas
- Retail Outlets
- Security & CCTV
- Shared Gym
- Shared Gym & Fitness Centre
- Shared Pool
- Sitting Area
- Social Zone
- Sunken Garden
- Sunken Seating
- Walking Paths
Boulevard Park 2 is a residential complex from Wasl, located as part of the Wasl Gate master community in the Jebel Ali Village area, Dubai.
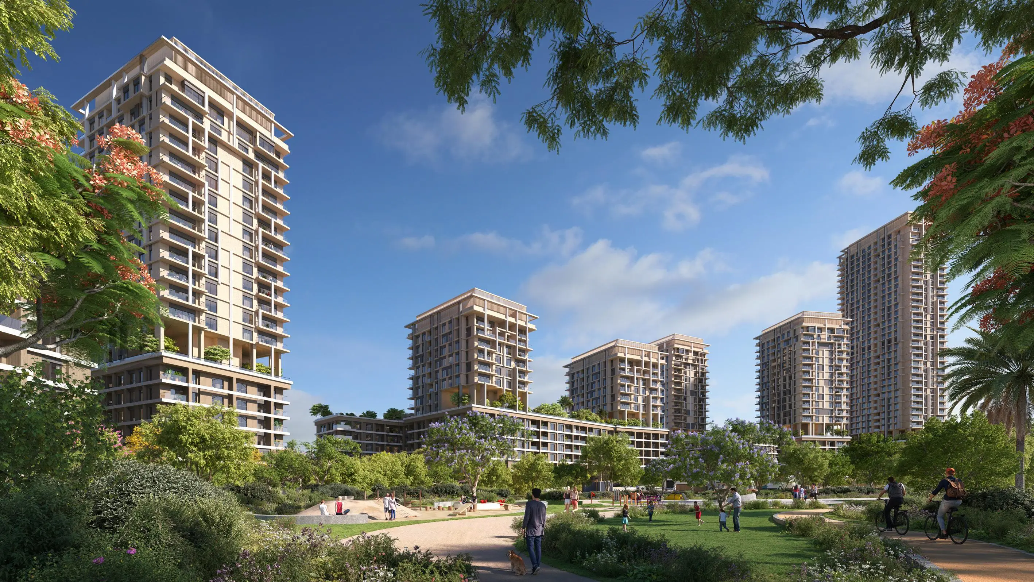
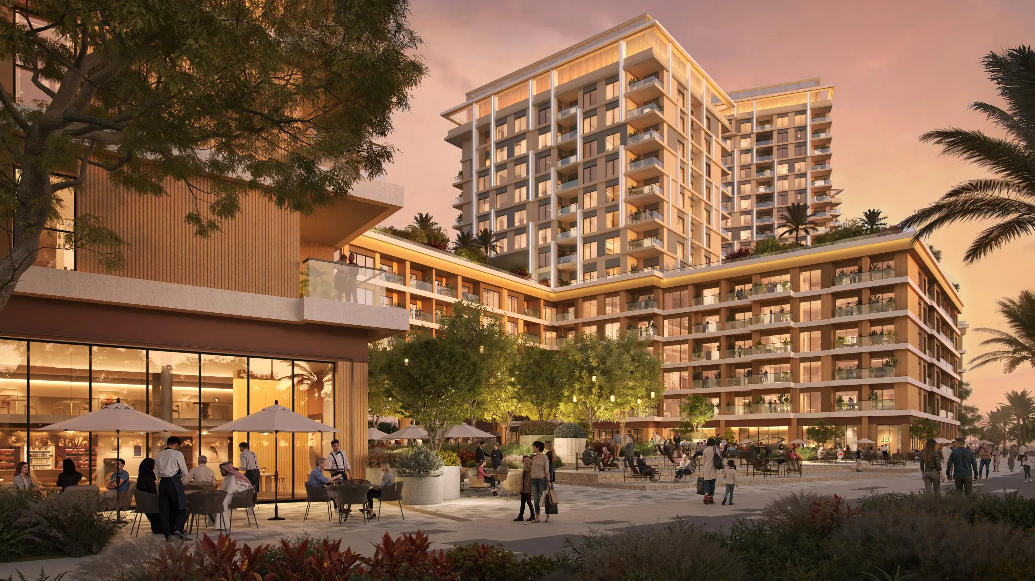
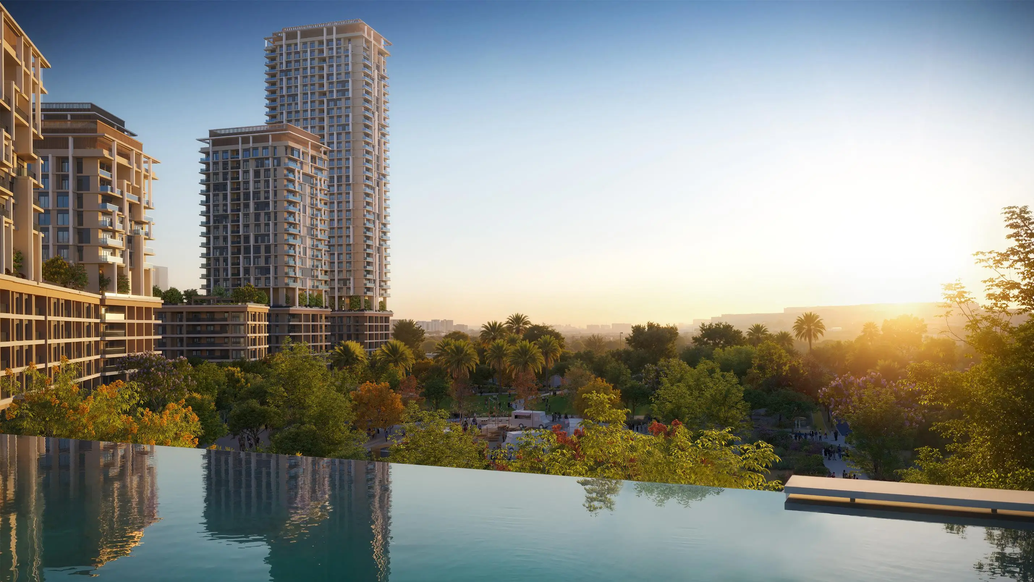
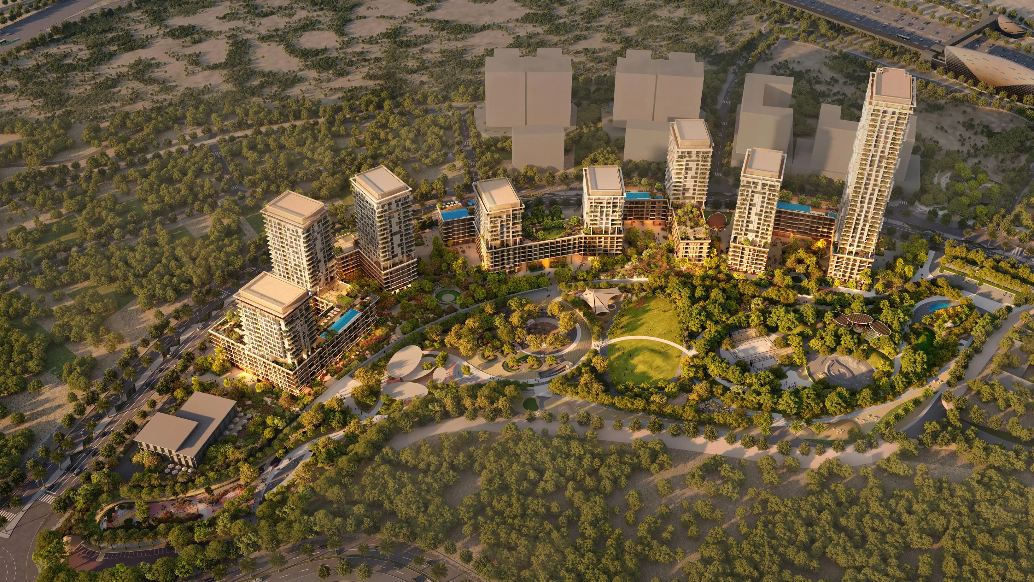
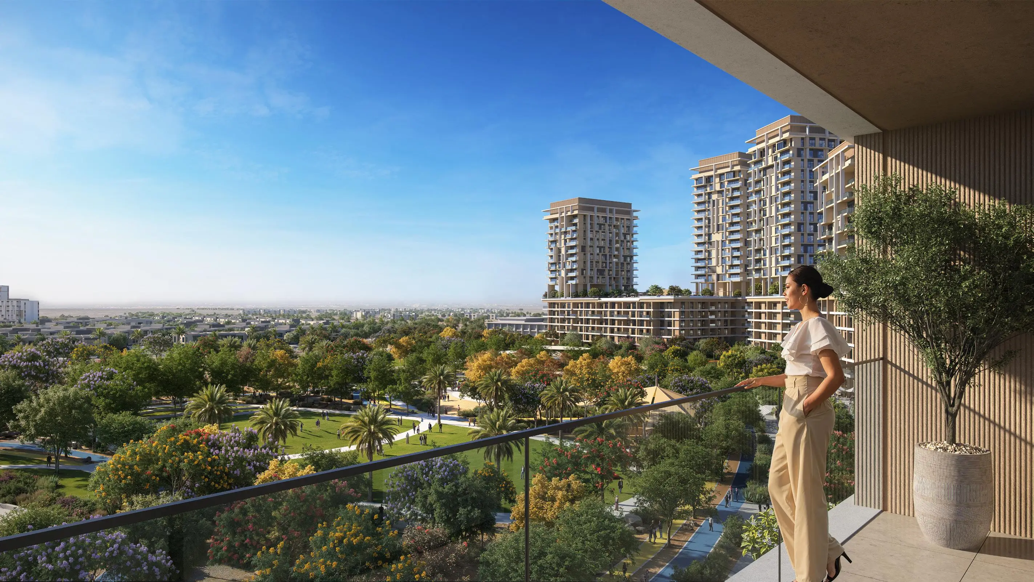
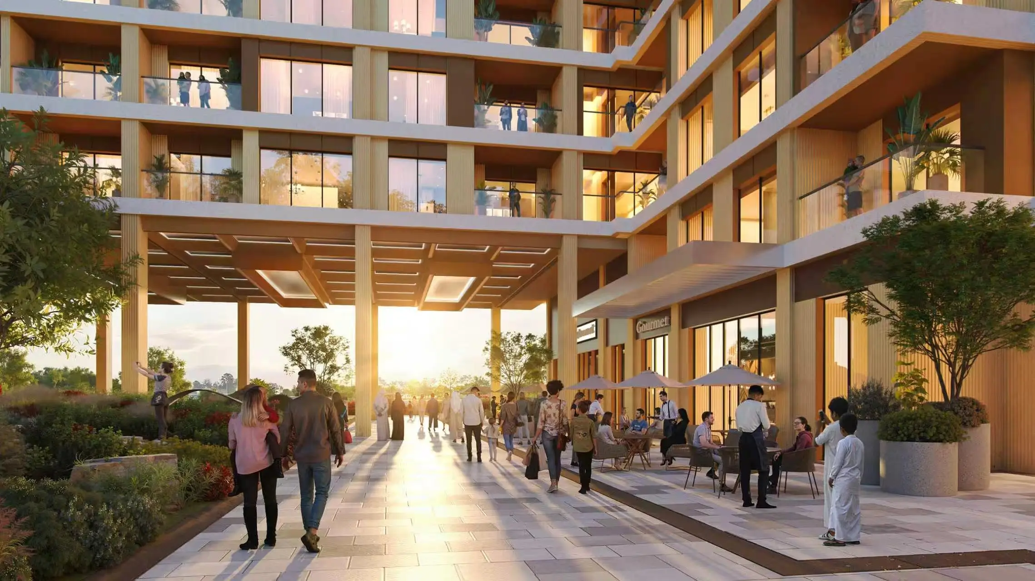
Buildings vary in height: low-rise buildings consist of a ground floor and five residential levels, while towers include a ground floor and rise from 13 to 36 floors. The exterior of the complex is characterized by clean vertical lines, facades and landscaped terraces, forming a space next to the central park and retail boulevard.
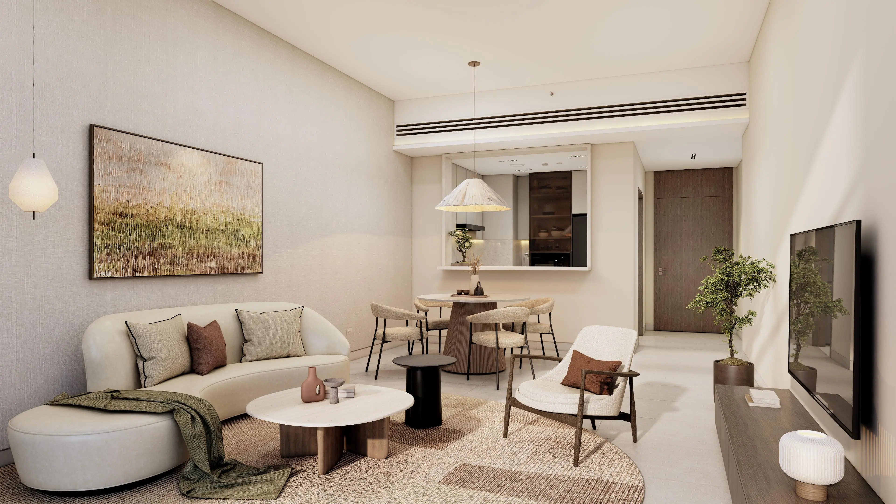
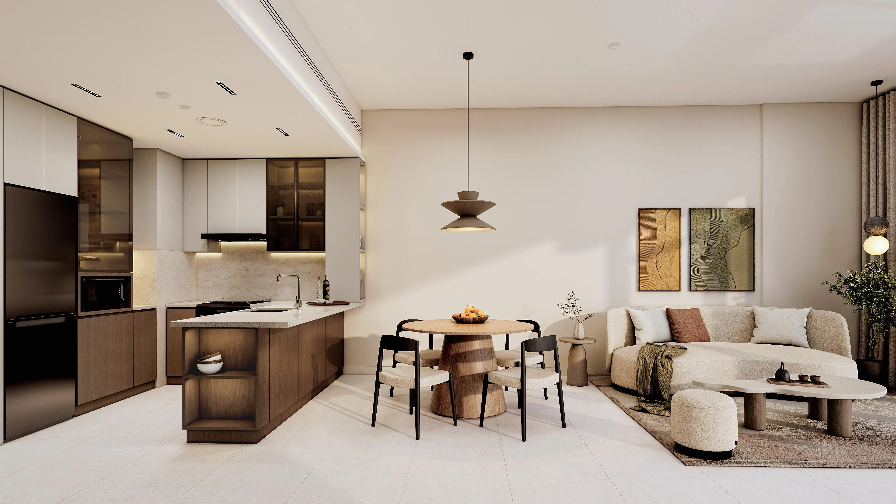
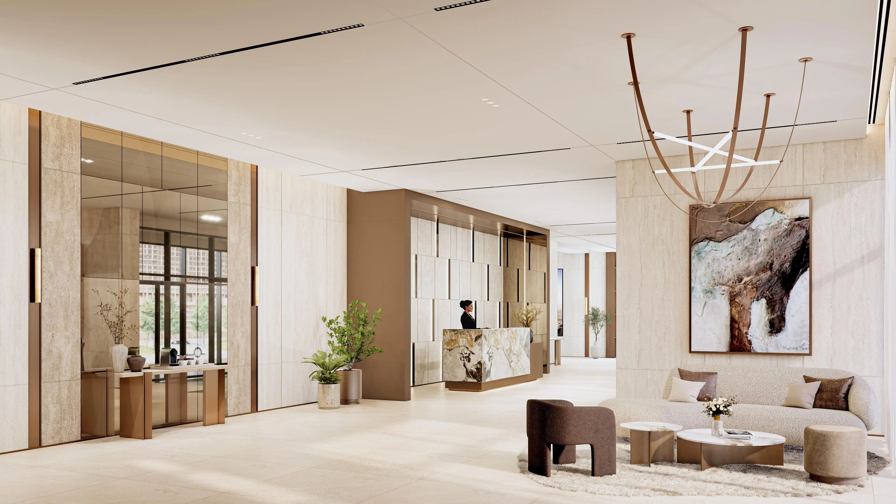
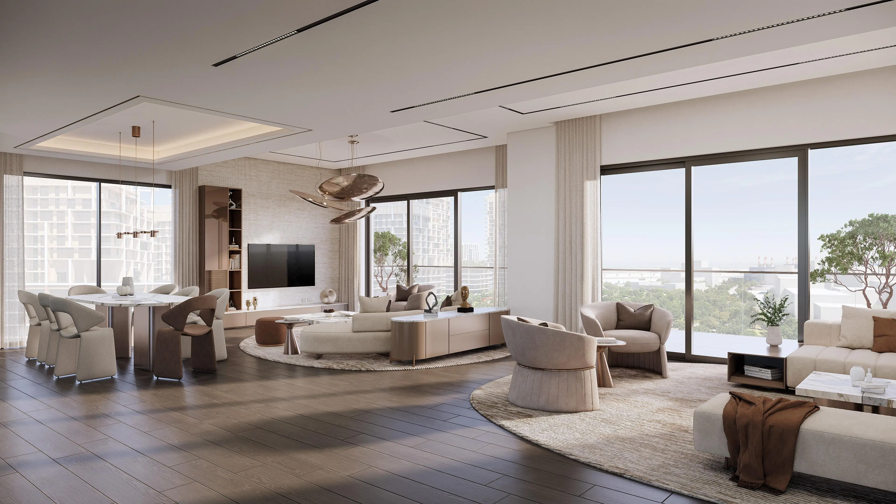
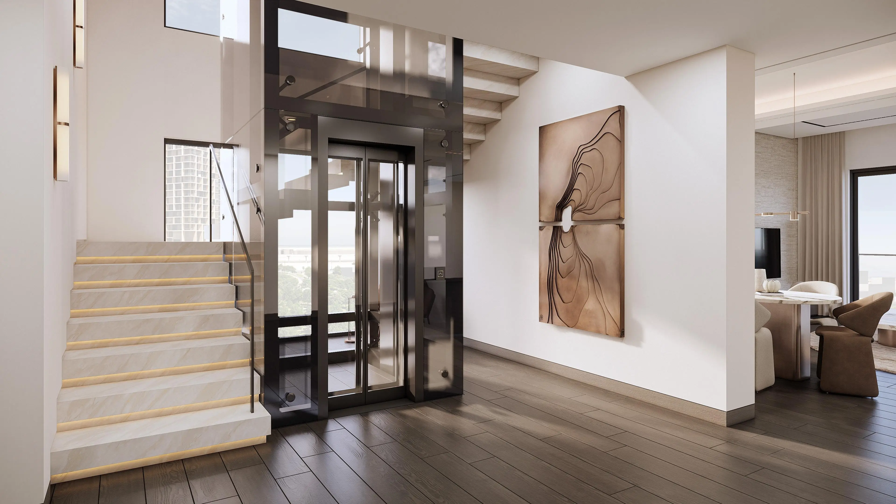
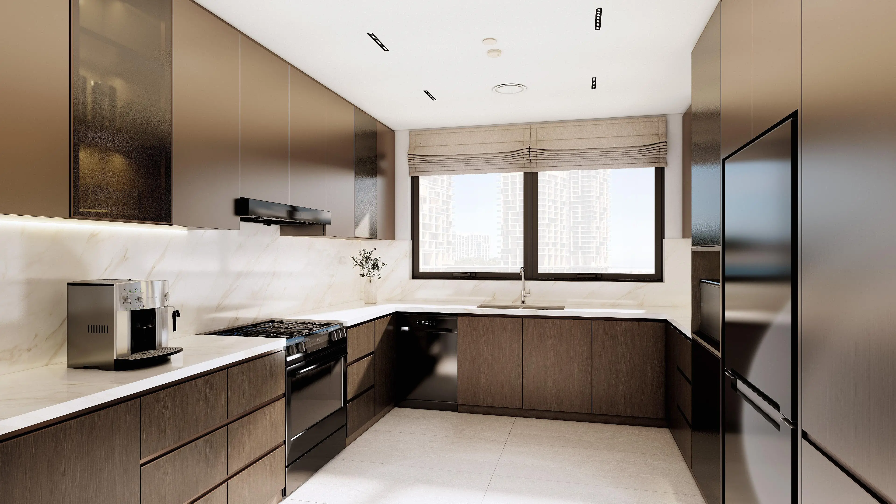
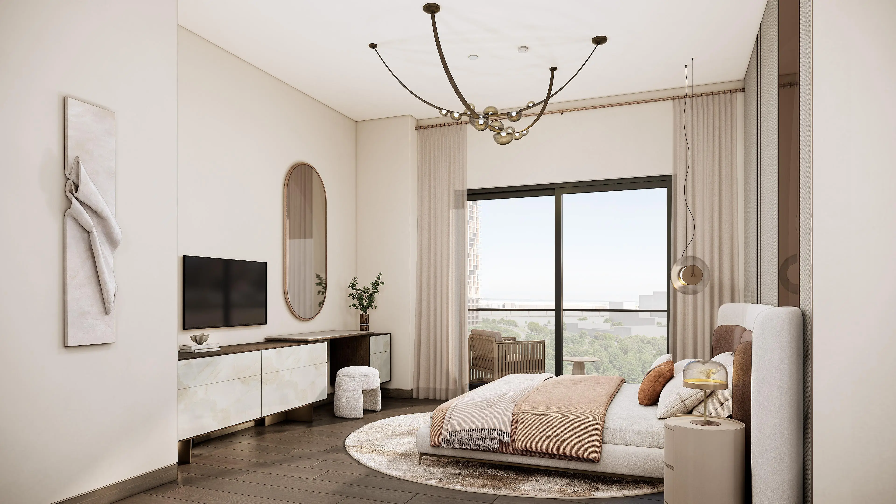
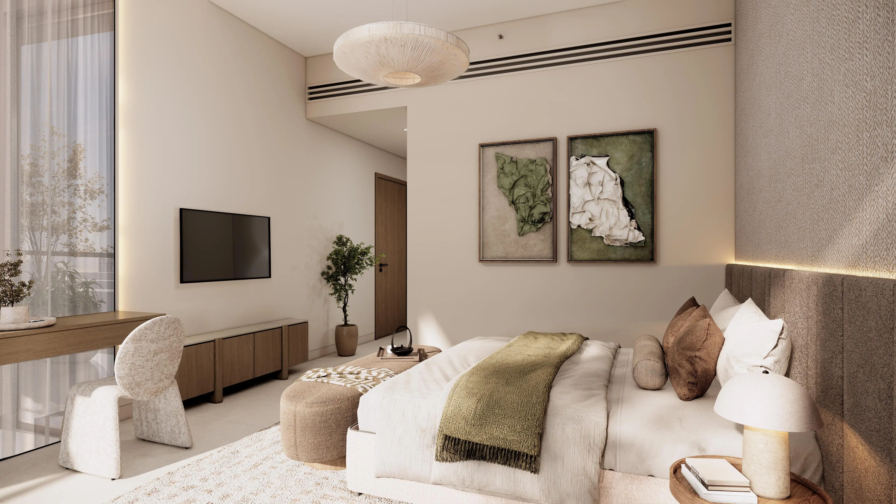
The complex includes studios, one-, two- and three-bedroom apartments, two-bedroom duplex residences, three- and four-bedroom townhouses, and three-bedroom penthouses. Most layouts include staff rooms, while duplexes and penthouses are equipped with private elevators. Large windows provide natural light, and interiors use high-quality finishes and built-in storage systems.
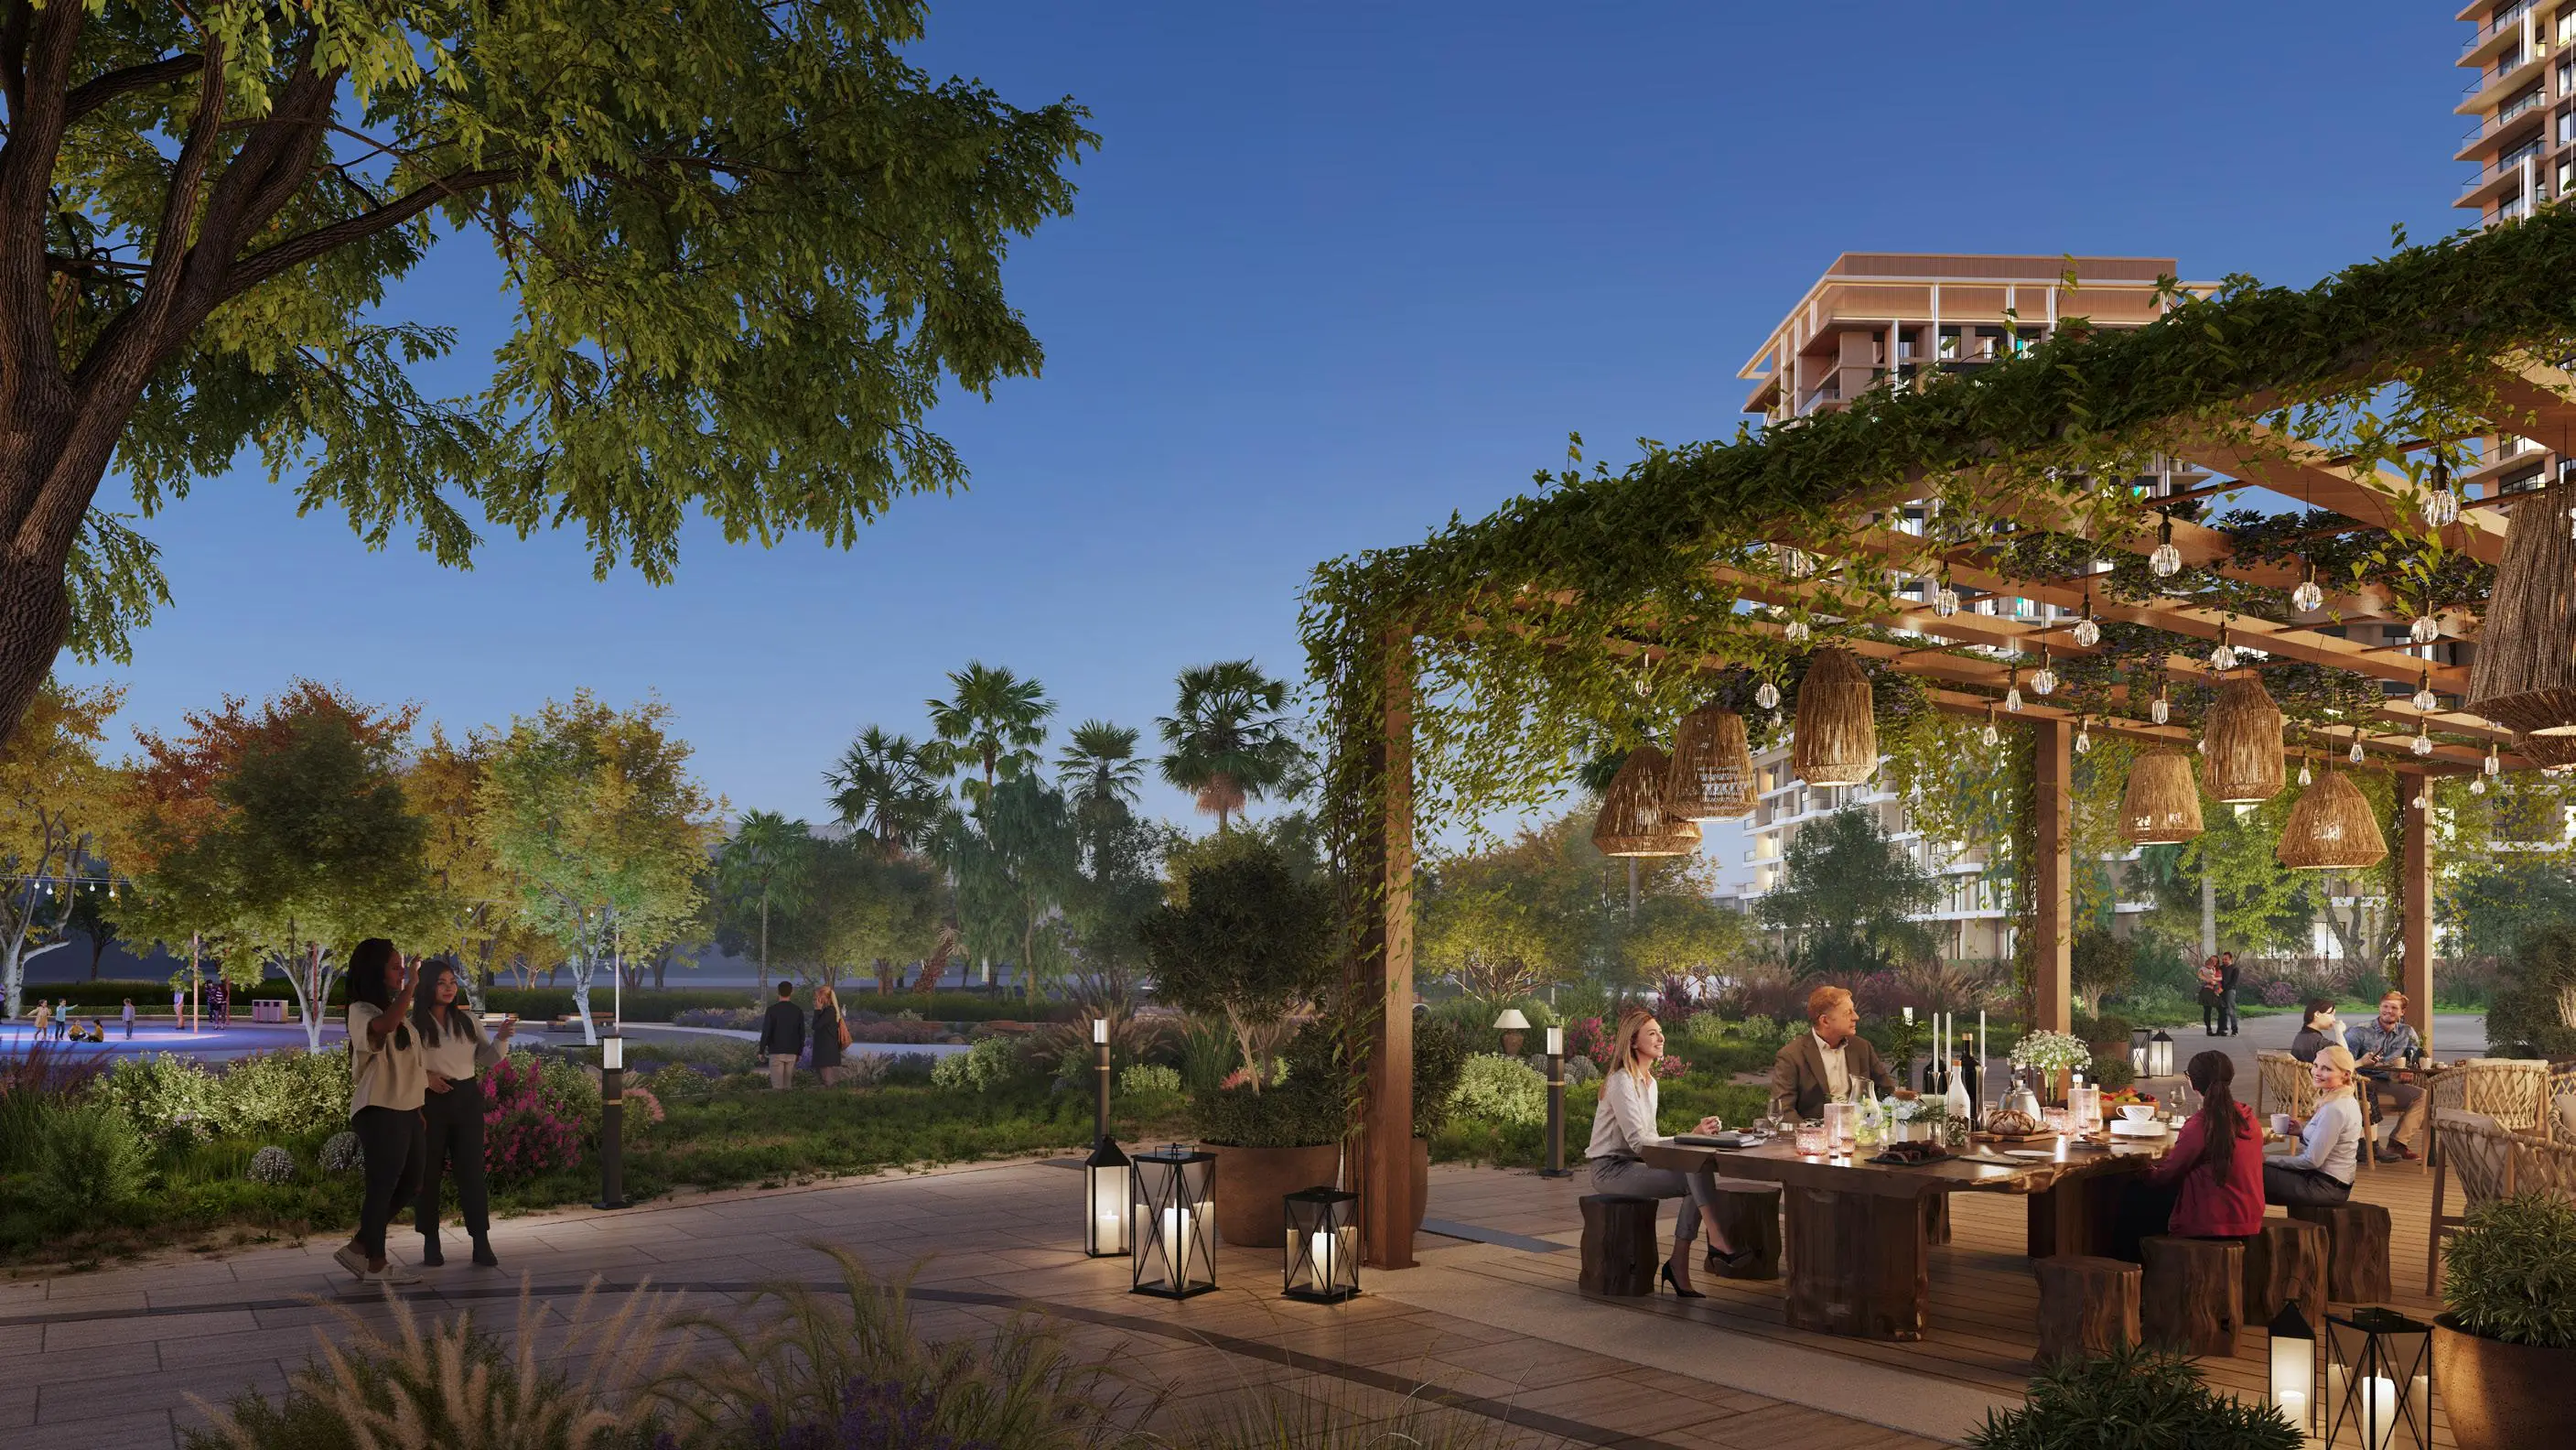
Residents have access to swimming pools for adults and children, a gym, a multi-purpose room, an indoor children's area and changing rooms. Boulevard Park is surrounded by a large park, walking and jogging trails.
The complex is located close to the Energy metro station on the red line and within walking distance to Sheikh Zayed Road. It will take 25 minutes to get to Al Maktoum International Airport, 35 minutes to Dubai International Airport, and about 15 minutes to Dubai Marina and JBR.
Buildings vary in height: low-rise buildings consist of a ground floor and five residential levels, while towers include a ground floor and rise from 13 to 36 floors. The exterior of the complex is characterized by clean vertical lines, facades and landscaped terraces, forming a space next to the central park and retail boulevard.
The complex includes studios, one-, two- and three-bedroom apartments, two-bedroom duplex residences, three- and four-bedroom townhouses, and three-bedroom penthouses. Most layouts include staff rooms, while duplexes and penthouses are equipped with private elevators. Large windows provide natural light, and interiors use high-quality finishes and built-in storage systems.
Residents have access to swimming pools for adults and children, a gym, a multi-purpose room, an indoor children's area and changing rooms. Boulevard Park is surrounded by a large park, walking and jogging trails.
The complex is located close to the Energy metro station on the red line and within walking distance to Sheikh Zayed Road. It will take 25 minutes to get to Al Maktoum International Airport, 35 minutes to Dubai International Airport, and about 15 minutes to Dubai Marina and JBR.
Payment Plan
- Payment Plan -
- 10%: On booking
- 4% DLD + 1053 AED OQOOD Fees: 1-2 months from the down payment
- 35% (5% every 4 months): From December 2026 till December 2028
- 15% (5% every 3 months): From March 2029 till September 2029
- 40%: On handover
Media & Downloads
- Interactive Map
- floor plans
- brochure
Free Investment Strategy Consultation
To arrange a free, investment strategy consultation, please complete the form below and one of our agents will be in touch